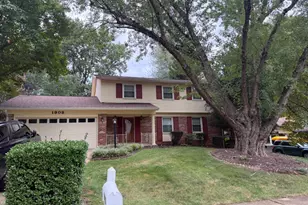
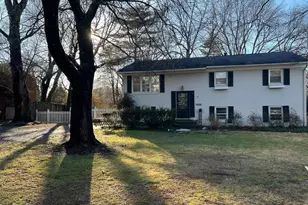
Full Property Details for 2031 Hillside Dr
General
- Rent: $4,200
- Status: Closed
- Type: Single Family
- Source: BrightMLSMidAtlantic
- MLS ID: VAFX2325642
- Added to Site: 112 day(s) ago
Rental Information
- Max. Lease (Mths): 24
- Min. Lease (Mths): 12
- Rent Includes: None
Interior
- Rooms/Areas: Living Room, Sitting Room, Bedroom 2, Bedroom 3, Kitchen, Bedroom 1, Great Room, Loft, Bathroom 1, Bathroom 2
- Interior Features: Built-Ins, Ceiling Fan(s), Floor Plan - Open, Skylight(s), Window Treatments
- Appliances: Built-In Microwave, Dishwasher, Disposal, Exhaust Fan, Oven/Range - Electric, Refrigerator, Washer, Dryer, Water Heater
- Flooring: Hardwood, Carpet
Rooms
- Total Bathrooms: 2
- Full Bathrooms: 2
- Main Floor Baths: 2
- Main - Full Baths: 2
- Total Bedrooms: 3
- Bedrooms Main & Up: 3
Parking
- Total Spaces: 2
- Parking Features: Crushed Stone
- Parking Type: Driveway
Location
- County: FAIRFAX
- Subdivision: HILLSIDE MANOR
- Driving Directions: From Tysons Area: Proceed E on Leesburg Pike; L Idylwood Rd L Hillside to 2031; Then use your GPS to follow the driveway to the front door
School Information
- School District: Fairfax County Public Schools
- Elementary School: Lemon Road
- Middle School: Longfellow
- High School: McLean
Community
- Pets Allowed: Yes
- Pets: Case by Case Basis, Size/Weight Restriction
Heating & Cooling
- Central air: Yes
- Cooling Type: Central A/C, Ceiling Fan(s)
- Cooling Fuel: Electric
- Heating Type: Forced Air
- Heating Fuel: Natural Gas
- Water Heater: Electric
Utilities
- Sewer: Public Sewer
- Water: Public
Structural Information
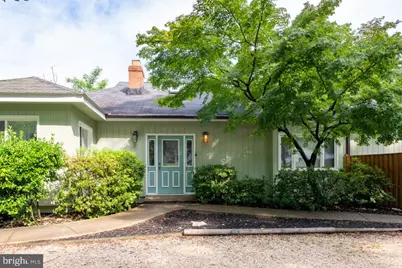
- Architectural Style: Ranch/Rambler
- Structure Type: Detached
- Construction: Wood Siding
- Foundation: Concrete Perimeter
- Walls/Ceilings: Dry Wall
- Windows: Vinyl Clad
- Stories Description: Main, Upper 1
- Square Feet: 2,007
- Sq. Ft. Source: Assessor
- Living Area: 2,007 Sq. Ft.
- Finished Above Grnd: 2,007 Sq. Ft.
- Year Built: 1950
- Year Built Source: Assessor
- Property Condition: Very Good
Lot Features
- Lot Size (Acres): 0.35
- Lot Size (Sq. Ft.): 15,276
- Lot Size Source: Estimated
Financial Considerations
- Price Per Sq. Ft.: $2.09
- Application Fee: $60
- Security Deposit: $4,200
- Pet Deposit: $1,000
- Owner Pays: None
- Tenant Pays: Utilities - All, Snow Removal, Trash Removal
Disclosures and Reports
Listed by KW Metro Center, Randy L Huntley
Sold by Real Broker, LLC, Maria Karolina Chapman