This is a carousel with tiles that activate property listing cards. Use the previous and next buttons to navigate.
1/1
$840,000
This is a carousel with tiles that activate property listing cards. Use the previous and next buttons to navigate.
1/1
Property Description
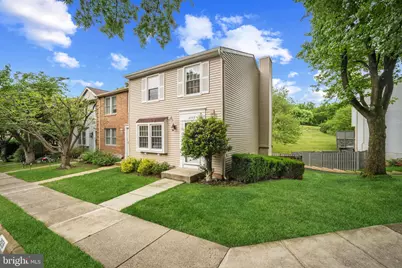
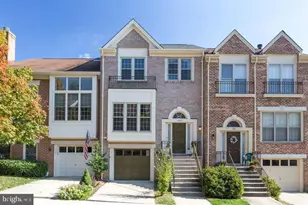
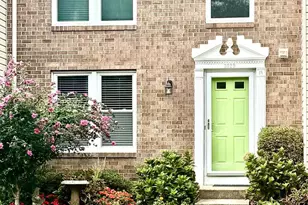
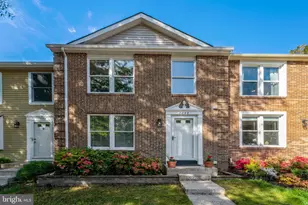
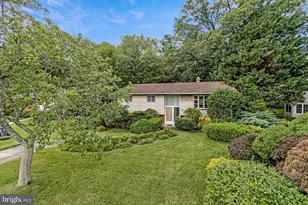
**Welcome to 2059 Gervais Drive, Falls Church, VA.** This beautifully renovated **end-unit townhouse** offers **over 1,700 finished square feet**, **3 bedrooms plus a guest room**, **2 full baths**, and **2 half baths** in a premium corner location within the highly sought-after **McLean High School pyramid**. Commuters will appreciate the easy walk to the Metro and convenient access to major transportation routes. The light-filled interior showcases gleaming hardwood floors, crown molding, recessed lighting, and attractive slate and stone flooring. The gourmet kitchen is designed for both everyday living and entertaining, featuring granite countertops, stainless steel appliances, a Bosch dishwasher, a side-by-side French door refrigerator (June 2025), breakfast bar seating, and ceramic tile flooring. Upstairs, the spacious primary suite offers a dressing area, a custom closet with abundant shelving and drawers, and a beautifully updated bath with a walk-in slate shower. Two additional bedrooms feature wood flooring, ceiling fans, crown molding, and ample storage space. The hall bath includes granite countertops, ceramic tile flooring, a tub/shower combination, and a convenient linen closet. The walk-out lower level provides exceptional flexibility with a spacious family room featuring luxury vinyl plank flooring and sliding glass doors leading to the patio. This level also includes a guest room, half bath, laundry area, and additional storage space. The fireplace conveys as-is. Outdoor living is a standout feature. The dining room opens to a spacious deck with wide-open views, a benefit of the home's premium corner setting. The private fenced yard includes a patio and refurbished storage shed, creating multiple spaces for relaxation and entertaining. Extensive improvements provide peace of mind for the next owner, including: * New composition shingle roof, gutters, vinyl siding, and shutters (2025) * Front exterior trim painted (2025) * French door refrigerator (2025) * Front windows replaced (2023) * HVAC system and water heater replaced (2023) * New fence (2026) * Refurbished shed (2026) * Deck floorboards and railings replaced (2026) Located near parks, recreation, shopping, dining, and highly rated schools, this move-in-ready home offers the perfect combination of location, updates, and lifestyle. **Schedule your private tour today and discover everything this exceptional Falls Church home has to offer.**
Full Property Details
Full Property Details for 2059 Gervais Dr
General
- Sold For: $840,000
- HOA FEE: $113/month
- HOA FEE FREQ.: Quarterly
- Taxes: $8,444 (2025)
- Status: Closed
- Type: Townhouse
- Source: BrightMLSMidAtlantic
- MLS ID: VAFX2313398
- Added to Site: 39 day(s) ago
Interior
- Rooms/Areas: Living Room, Dining Room, Primary Bedroom, Bedroom 2, Bedroom 3, Kitchen, Family Room, Foyer, Breakfast Room, Maid/Guest Quarters, Primary Bathroom, Full Bath, Half Bath
- Interior Features: Attic, Bathroom - Tub Shower, Bathroom - Walk-In Shower, Built-Ins, Ceiling Fan(s), Chair Railings, Combination Dining/Living, Exposed Beams, Kitchen - Eat-In, Kitchen - Island, Recessed Lighting, Pantry, Wood Floors, Wet/Dry Bar, Walk-in Closet(s)
- Fireplace: Yes
- Number of Fireplaces: 1
- Fireplace(s): Mantel(s), Wood
- Appliances: Built-In Microwave, Dishwasher, Disposal, Dryer, Exhaust Fan, Humidifier, Oven/Range - Electric, Refrigerator, Washer, Icemaker, Stainless Steel Appliances, Water Heater
- Flooring: Ceramic Tile, Hardwood
Rooms
Bathrooms
- Total Bathrooms: 4
- Full Bathrooms: 2
- Half Bathrooms: 2
- Upper Floor Baths: 2
- Upper - Full Baths: 2
- Main Floor Baths: 1
- Main - 1/2 Baths: 1
- Lower Floor Baths: 1
- Lower - 1/2 Baths: 1
Bedrooms
- Total Bedrooms: 3
- Bedrooms Upper: 3
Other Rooms
- Laundry: Basement
Additional Information
- Shared Amenities: Jog/Walk Path
Exterior
- Exterior Features: Sidewalks
- Porch/Patio/Deck: Deck(s), Patio(s)
Parking
- Assigned Spaces: 2
- Total Spaces: 2
- Parking Features: Asphalt Driveway, Paved Parking, Assigned
- Parking Type: Parking Lot
Location
- County: FAIRFAX
- Subdivision: MONTIVIDEO SQUARE
- Cross Streets: Hutchison
- Driving Directions: From 495, exit onto North 123 towards McLean. Turn right on Great Falls St. Turn left on Hutchison. Bear left, then take an immediate right to 2059 Gervais Drive.
- Location Details: Corner Lot/Unit
School Information
- School District: Fairfax County Public Schools
- Elementary School: Haycock
- Middle School: Longfellow
- High School: McLean
Community
- Association: Yes
- Assoc. Name: MCLEAN GREENS (MONTEVIDEO SQUARE)
- Assoc. Fees Include: Common Area Maintenance, Management, Parking Fee, Reserve Funds, Snow Removal, Trash
- Pets Allowed: Yes
- Pets: Dogs OK, Cats OK
Heating & Cooling
- Central air: Yes
- Cooling Type: Central A/C, Ceiling Fan(s), Heat Pump(s)
- Cooling Fuel: Electric
- Heating Type: Heat Pump(s)
- Heating Fuel: Electric
- Water Heater: Electric
Utilities
- Sewer: Other
- Water: Other
Structural Information
- Architectural Style: Colonial
- Structure Type: End of Row/Townhouse
- Construction: Vinyl Siding
- Basement: Yes
- Basement Desc.: Daylight, Full, Connecting Stairway, Walkout Level, Windows, Fully Finished
- Foundation: Block, Slab
- Roof: Asphalt
- Walls/Ceilings: Dry Wall
- Windows: Screens, Double Pane, Double Hung, Vinyl Clad
- Doors: Six Panel, Sliding Glass
- Stories Description: Lower 1, Main, Upper 1
- Square Feet: 1,820
- Sq. Ft. Source: Estimated
- Living Area: 1,820 Sq. Ft.
- Finished Above Grnd: 1,220 Sq. Ft.
- Finished Below Grnd: 600 Sq. Ft.
- Year Built: 1983
- Year Built Source: Assessor
- Property Condition: Excellent
Unit Information
Unit 1
- Bathrooms-Lower: 1
Additional Structures
- Other Structures: Shed
Lot Features
- Property View: Garden/Lawn, Trees/Woods, Scenic Vista
- Lot Size (Acres): 0.05
- Lot Size (Sq. Ft.): 2,100
- Lot Size Source: Assessor
- Zoning: 305
- Lot Description: Backs to Trees, Backs - Open Common Area, Rear Yard, Corner, Landscaping
- Fencing (Description): Rear, Wood
Financial Considerations
- Price Per Sq. Ft.: $676.23
- Association Fee: $338
- Assoc Fee Freq.: Quarterly
- Assessment Year: 2026
- County Tax: $8,040
- County Tax Freq: Annually
- Tax w/Assessment: $779,320
- Tax Amount: $8,444
- Tax Year: 2025
- Terms: Standard Sale
- Tax Total Finished Sq. Ft.: 1220
Disclosures and Reports
- Ownership: Fee Simple
- Inclusions: Four artificial trees on the deck convey.
- Section: 1
- Lot Number: 43
Listed by Paton Real Estate LLC, Donna M Paton
Sold by Corcoran McEnearney, Evan A Lacopo

Get Pre-Approved Today
Schools
Schools serving 2059 Gervais Dr
School District:Fairfax County Public Schools
| Name | Grades | Distance |
|---|---|---|
Haycock Elementary School 6616 Haycock Road, Falls Church, VA 22043 | K-6 | 0.4 mi |
Longfellow Middle School 2000 Westmoreland Street, Falls Church, VA 22043 | 7-8 | 0.4 mi |
Mclean High School 1633 Davidson Road, McLean, VA 22101 | 9-12 | 1.2 mi |
Disclaimer:
School attendance boundaries provided by ATTOM Data Solutions and are for reference only. Contact the school directly to verify enrollment eligibility.
Price & Sales History for 2059 Gervais Dr
Date
Details
Price
Change
Source
7/07/2026
Sold
$840,000
1.82%
MLS
6/05/2026
Listed
$825,000
—
MLS
Disclaimer: Historical sales information is derived from public records provided by the county offices. Information is not guaranteed and should be independently verified.
2059 Gervais Drive, Falls Church, VA 22043 (MLS# VAFX2313398) is a Townhouse property that was sold at $840,000 on July 07, 2026. Want to learn more about 2059 Gervais Drive? Do you have questions about finding other Townhouse real estate for sale in Falls Church? You can browse all Falls Church real estate or contact a Coldwell Banker agent to request more information.