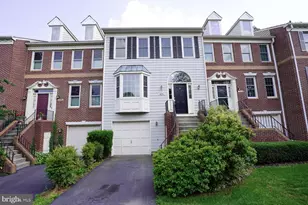
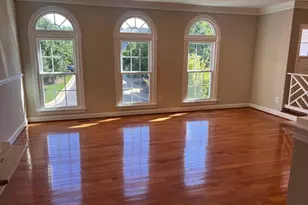
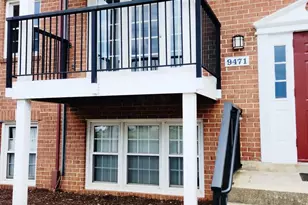
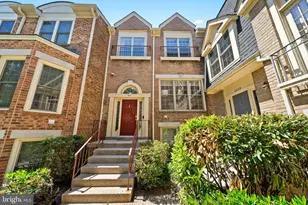
This is a carousel with tiles that activate property listing cards. Use the previous and next buttons to navigate.
1/1
$1,000,000
This is a carousel with tiles that activate property listing cards. Use the previous and next buttons to navigate.
1/1
Property Description
UNDER CONTRACT!!! SUNDAY OPEN HOUSE CANCELLED!!! Nearly Brand new, perfect condition townhome 3 minutes from Tysons. Built in 2025 by EYA, this is beautiful, immaculate home and looks never lived in. Located in the premier Tysons Ridge community of 104 new luxury townhomes. Here is your rarely opportunity to own Tysons Ridge's most popular model and live with all the conveniences yet not of the hassle of Tysons! The Home features : 4 levels, 3-bedroom, 3.5-bath, a 2-car garage and rooftop terrace, open main level floor plan, chef's kitchen with large island, easy to install EV outlet in the garage, energy efficient materials and modern urban design. And plenty of parking. The neighborhood has many thoughtfully designed onsite amenities including a pergola with seating and fire pit, walking trail, fitness area, children's playground and more. The lower level consists of a coat closet and a spacious 2 car garage with rear entry. The main level boasts natural light, custom wide plank flooring, a gourmet custom contemporary kitchen, The upper level consists of two bedrooms including a primary bedroom coupled with ensuite bath and dual walk-in closets, as well as a generous sized secondary bedroom with en suite bath. As an added bonus, a fourth level provides additional living with a third bedroom and separate bath, and an additional recreational area that opens up onto an expansive terrace. Tankless gas water heater and spray foam insulation in all walls provide extreme insulation and energy conservation, noticeably reducing gas/electric utility costs. Professional-grade, fully programmable EcoBee thermostats allow even better temperature control and energy management,- Remainder of the builder-provided warranty can transfer to new owners. Tysons Ridge is ideally located only a few minutes from the vibrant Tysons retail, dining, and entertainment with easy and quick access to commuter routes and the Metro. Experience modern urban living with suburban convenience-just minutes from top schools, major business hubs, and endless entertainment.
Full Property Details
Full Property Details for 2077 Tysons Ridgeline Rd
General
- Sold For: $1,000,000
- HOA FEE: $188/month
- Taxes: $10,623 (2025)
- Status: Closed
- Type: Townhouse
- Source: BrightMLSMidAtlantic
- MLS ID: VAFX2300988
- Added to Site: 46 day(s) ago
Rooms
Bathrooms
- Total Bathrooms: 4
- Full Bathrooms: 3
- Half Bathrooms: 1
- Upper Floor Baths: 1
- Upper - Full Baths: 1
- Main Floor Baths: 2
- Main - Full Baths: 2
- Lower Floor Baths: 1
- Lower - 1/2 Baths: 1
Bedrooms
- Total Bedrooms: 3
- Bedrooms Upper: 1
- Bedrooms Main & Up: 2
Parking
- Garage: Yes
- Garage Spaces: 2
- Total Spaces: 2
- Parking Type: Attached Garage, Off Street
- Garage Description: Built In, Covered Parking, Garage - Rear Entry
Location
- County: FAIRFAX
- Subdivision: TYSONS RIDGE
- Driving Directions: Use Apple or Google Maps or Waze directions
School Information
- School District: Fairfax County Public Schools
- Elementary School: Westgate
- Middle School: Kilmer
- High School: Marshall
Community
- Association: Yes
Heating & Cooling
- Central air: Yes
- Cooling Type: Energy Star Cooling System, Central A/C
- Cooling Fuel: Electric
- Heating Type: Forced Air
- Heating Fuel: Natural Gas
- Water Heater: Natural Gas
Utilities
- Sewer: Other
- Water: Public
Structural Information
- Architectural Style: Contemporary
- Structure Type: Interior Row/Townhouse
- Construction: Combination
- Foundation: Concrete Perimeter
- Stories Description: Lower 1, Main, Upper 1
- Square Feet: 1,636
- Sq. Ft. Source: Assessor
- Living Area: 1,636 Sq. Ft.
- Finished Above Grnd: 1,636 Sq. Ft.
- Year Built: 2025
- Year Built Source: Assessor
- Property Condition: Excellent
Unit Information
Unit 1
- Bathrooms-Lower: 1
Lot Features
- Lot Size (Acres): 0.02
- Lot Size (Sq. Ft.): 768
- Lot Size Source: Assessor
- Zoning: 316
Financial Considerations
- Price Per Sq. Ft.: $610.02
- Association Fee: $188
- Assoc Fee Freq.: Monthly
- Assessment Year: 2026
- County Tax: $10,315
- County Tax Freq: Annually
- Tax w/Assessment: $986,860
- Tax Amount: $10,623
- Tax Year: 2025
- Terms: Standard Sale
- Tax Total Finished Sq. Ft.: 1636
Disclosures and Reports
- Ownership: Fee Simple
- Lot Number: 77
Listed by EXP Realty, LLC, jessica riutort
Sold by Compass, Greg Moss

Get Pre-Approved Today
Schools
Schools serving 2077 Tysons Ridgeline Rd
School District:Fairfax County Public Schools
| Name | Grades | Distance |
|---|---|---|
Westgate Elementary School 7500 Magarity Road, Falls Church, VA 22043 | PK-6 | 0.8 mi |
Kilmer Middle School 8100 Wolftrap Road, Vienna, VA 22182 | 7-8 | 0.9 mi |
Marshall High School 7731 Leesburg Pike, Falls Church, VA 22043 | 9-12 | 0.3 mi |
Disclaimer:
School attendance boundaries provided by ATTOM Data Solutions and are for reference only. Contact the school directly to verify enrollment eligibility.
Price & Sales History for 2077 Tysons Ridgeline Rd
Date
Details
Price
Change
Source
5/08/2026
Sold
$1,000,000
0.2%
MLS
4/10/2026
Listed
$998,000
—
MLS
Disclaimer: Historical sales information is derived from public records provided by the county offices. Information is not guaranteed and should be independently verified.
2077 Tysons Ridgeline Road, Falls Church, VA 22043 (MLS# VAFX2300988) is a Townhouse property that was sold at $1,000,000 on May 08, 2026. Want to learn more about 2077 Tysons Ridgeline Road? Do you have questions about finding other Townhouse real estate for sale in Falls Church? You can browse all Falls Church real estate or contact a Coldwell Banker agent to request more information.