This is a carousel with tiles that activate property listing cards. Use the previous and next buttons to navigate.
1/1
$1,786,500
This is a carousel with tiles that activate property listing cards. Use the previous and next buttons to navigate.
1/1
Property Description
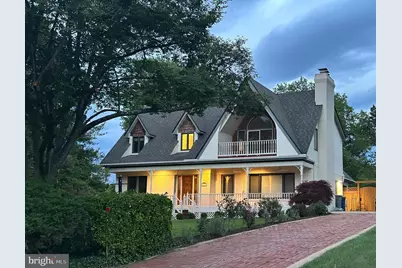
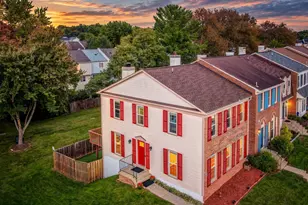
"You had me at the front porch" takes on new meaning in this beautifully 6BR/5BA renovated home designed for both everyday living and unforgettable entertaining. From the moment you arrive, prepare to be wow'd by the charm, style, and thoughtful updates throughout - blending timeless character with today's most desired finishes and features. Every space has been reimagined to create a home that feels warm, welcoming, and effortlessly elevated. The sprawling front porch spans the width of the home and showcases stunning IPE decking - setting the tone for the exceptional updates found throughout. Recently renovated in 2025, the home features beautiful HARDWOOD FLOORING THROUGHOUT THE HOME; most of which is brand new! Additional hardwood flooring continues throughout all four guest bedrooms, creating warmth and continuity across the home. The expansive eat-in kitchen is both functional and welcoming, offering an abundance of tall refinished natural maple cabinetry, glass-front display cabinets, generous granite countertop space, breakfast bar seating, and new stainless KitchenAid appliances, including a 5-burner gas cooktop with downdraft ventilation & a 50-bottle wine refrigerator! Adjacent to the kitchen, the sunny morning room features a cathedral ceiling, skylight, and oversized windows that flood the space with natural light. The breakfast area overlooks the peaceful backyard, offering beautiful sunrise views and privacy from neighboring homes. The living room is designed for both relaxing and entertaining, featuring new hardwood flooring, recessed lighting, oversized windows, and a charming brick wood-burning fireplace as its centerpiece. Elegant Silhouette blinds enhance the living and dining rooms, while high-end custom blinds have been installed in the primary suite and three guest bedrooms. Upstairs, the impressive primary suite offers soaring ceilings (12"+), a huge walk-in closet & sliding glass doors topped by an atrium window leading to a private balcony retreat. The spa-inspired primary bath features dual skylights, double vanities, marble flooring, walk-in porcelain tile shower w/built-in bench and frameless glass enclosure. A striking round window with charming interior shutters creates a true focal point above the deep soaking tub -- filling the space with soft natural light while adding architectural character, warmth, and spa-like serenity. 3 other nice-sized bedrooms, all with hardwood flooring, await you, along with full another bath. The fully finished lower level offers exceptional flexibility and comfort, featuring a spacious recreation room, the 6th bedroom, another updated full bath w/walk-in shower, a dedicated exercise area, and laundry room - all enhanced by NEW WIDE-PLANK, WATERPROOF LUXURY VINYL FLOORING for both style and durability. Outside, enjoy a private fenced backyard offering both tranquility and space for indoor-outdoor living and entertaining with two distinct patios -- one thoughtfully designed for grilling and entertaining, and another just off the kitchen, perfect for relaxed afternoon gatherings and evening outdoor dining. A long, stately, brick driveway offers ample parking for you and your guests This home feeds into the highly-sought McLean School pyramid: McLean High, Longfellow Middle & Haycock Elementary! Ideally located approximately one mile from the West Falls Church Metro station and just minutes to the restaurants, shops, grocery stores, and nightlife of vibrant downtown Falls Church City. Downtown Washington, DC is only approximately 8 miles away, making commuting and city access exceptionally convenient. The home also offers quick access to major commuter routes including Route 66 and the I-495 Beltway within approximately 7 minutes. Dulles International Airport is approximately 15 miles away - about 20 minutes door-to-door - while Ronald Reagan Washington National Airport is approximately 8.7 miles away, approximately 25 minutes door-to-door.
Full Property Details
Full Property Details for 2101 Reynolds St
General
- Sold For: $1,786,500
- Taxes: $15,758 (2025)
- Status: Closed
- Type: Single Family
- Source: BrightMLSMidAtlantic
- MLS ID: VAFX2310732
- Added to Site: 56 day(s) ago
Interior
- Rooms/Areas: Living Room, Dining Room, Primary Bedroom, Bedroom 2, Bedroom 3, Bedroom 4, Kitchen, Family Room, Foyer, Breakfast Room, Exercise Room, Laundry, Bathroom 1, Bathroom 2, Primary Bathroom, Full Bath, Additional Bedroom
- Interior Features: Attic, Bathroom - Soaking Tub, Bathroom - Jetted Tub, Bathroom - Stall Shower, Bathroom - Walk-In Shower, Breakfast Area, Ceiling Fan(s), Dining Area, Entry Level Bedroom, Floor Plan - Open, Kitchen - Eat-In, Kitchen - Island, Primary Bath(s), Recessed Lighting, Skylight(s), Upgraded Countertops, Walk-in Closet(s), Window Treatments, Wood Floors
- Fireplace: Yes
- Number of Fireplaces: 2
- Fireplace(s): Brick, Fireplace - Glass Doors, Mantel(s), Wood
- Appliances: Built-In Microwave, Dishwasher, Disposal, Dryer, Icemaker, Refrigerator, Stainless Steel Appliances, Washer, Oven - Double, Cooktop - Down Draft
- Flooring: Solid Hardwood, Luxury Vinyl Plank, Luxury Vinyl Tile, Ceramic Tile
Rooms
Bathrooms
- Total Bathrooms: 5
- Full Bathrooms: 5
- Upper Floor Baths: 2
- Upper - Full Baths: 2
- Main Floor Baths: 2
- Main - Full Baths: 2
- Lower Floor Baths: 1
- Lower - Full Baths: 1
Bedrooms
- Total Bedrooms: 6
- Bedrooms Upper: 3
- Bedrooms Lower: 1
- Bedrooms Main & Up: 2
Other Rooms
- Laundry: Lower Floor
Additional Information
- Security/Safety: Carbon Monoxide Detector(s), Smoke Detector
Exterior
- Porch/Patio/Deck: Patio(s), Deck(s), Balcony
Parking
- Total Spaces: 6
- Parking Features: Brick Driveway
- Parking Type: Driveway, On Street
Location
- County: FAIRFAX
- Subdivision: RETLAW TERRACE
- Cross Streets: Hutchinson
- Driving Directions: GPS
School Information
- School District: Fairfax County Public Schools
- Elementary School: Haycock
- Middle School: Longfellow
- High School: McLean
Heating & Cooling
- Central air: Yes
- Cooling Type: Central A/C, Programmable Thermostat
- Cooling Fuel: Electric
- Heating Type: Forced Air, Central
- Heating Fuel: Central, Natural Gas
- Water Heater: Natural Gas
Utilities
- Sewer: Public Sewer
- Water: Public
Structural Information
- Architectural Style: Contemporary
- Structure Type: Detached
- Construction: Other
- Basement: Yes
- Basement Desc.: Connecting Stairway, Full, Heated, Improved, Interior Access, Windows
- Foundation: Slab
- Walls/Ceilings: 9'+ Ceilings, Cathedral Ceilings, High, 2 Story Ceili
- Windows: Bay/Bow, Atrium, Casement, Screens, Skylights
- Doors: Sliding Glass
- Stories Description: Lower 1, Main, Upper 1
- Square Feet: 3,422
- Sq. Ft. Source: Estimated
- Living Area: 3,422 Sq. Ft.
- Finished Above Grnd: 2,810 Sq. Ft.
- Finished Below Grnd: 612 Sq. Ft.
- Year Built: 1956
- Year Built Source: Assessor
- Property Condition: Excellent
Unit Information
Unit 1
- Bathrooms-Lower: 1
- Bedrooms-Lower: 1
Additional Structures
- Other Structures: Shed
Lot Features
- Property View: Trees/Woods
- Lot Size (Acres): 0.39
- Lot Size (Sq. Ft.): 17,112
- Lot Size Source: Assessor
- Zoning: 120
- Lot Description: SideYard(s), Secluded, Rear Yard, Level, Landscaping, Front Yard
- Fencing (Description): Fully, Wood
Financial Considerations
- Price Per Sq. Ft.: $587.19
- Assessment Year: 2026
- County Tax: $14,422
- County Tax Freq: Annually
- Tax w/Assessment: $1,376,520
- Tax Amount: $15,758
- Tax Year: 2025
- Terms: Standard Sale
- Tax Total Finished Sq. Ft.: 2810
Disclosures and Reports
- Ownership: Fee Simple
- Section: 1
- Lot Number: 4
Listed by Samson Properties, Joan Stansfield
Sold by KW Metro Center, Jacqueline Asmus

Get Pre-Approved Today
Schools
Schools serving 2101 Reynolds St
School District:Fairfax County Public Schools
| Name | Grades | Distance |
|---|---|---|
Haycock Elementary School 6616 Haycock Road, Falls Church, VA 22043 | K-6 | 0.6 mi |
Longfellow Middle School 2000 Westmoreland Street, Falls Church, VA 22043 | 7-8 | 0.5 mi |
Mclean High School 1633 Davidson Road, McLean, VA 22101 | 9-12 | 1.2 mi |
Disclaimer:
School attendance boundaries provided by ATTOM Data Solutions and are for reference only. Contact the school directly to verify enrollment eligibility.
Price & Sales History for 2101 Reynolds St
Date
Details
Price
Change
Source
6/17/2026
Sold
$1,786,500
8.27%
MLS
5/15/2026
Listed
$1,650,000
—
MLS
Disclaimer: Historical sales information is derived from public records provided by the county offices. Information is not guaranteed and should be independently verified.
2101 Reynolds Street, Falls Church, VA 22043 (MLS# VAFX2310732) is a Single Family property that was sold at $1,786,500 on June 17, 2026. Want to learn more about 2101 Reynolds Street? Do you have questions about finding other Single Family real estate for sale in Falls Church? You can browse all Falls Church real estate or contact a Coldwell Banker agent to request more information.