No photo available
$3,800 Coming Soon
Property Description
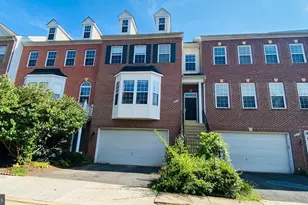
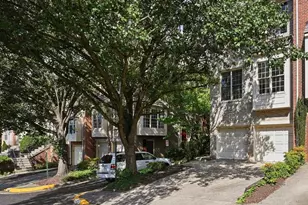
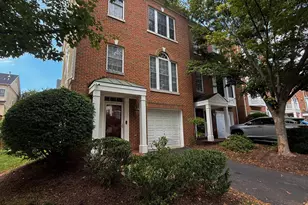
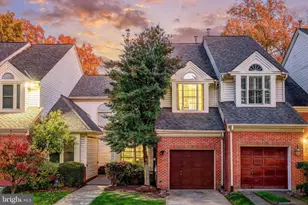
Welcome to 2112 Hutchison Grove Ct, an elegant three-level townhome offering comfort, style, and exceptional convenience in Falls Church. This spacious 3-bedroom, 2-full and 2-half-bath residence features an attached one-car garage, thoughtfully designed living spaces, and the flexibility of three finished levels. The inviting main level provides an ideal setting for both everyday living and entertaining, while the upper level offers three comfortable bedrooms and well-appointed baths. The additional lower-level space provides versatility for a home office, recreation area, gym, or guest space. Ideally located near Tysons Corner, West Falls Church Metro, Route 7, I-495, and I-66, this home offers an outstanding combination of suburban comfort and easy access to major employment centers, shopping, dining, and entertainment. A sophisticated home in a highly convenient Northern Virginia location-ready to welcome you home.
Full Property Details
Full Property Details for 2112 Hutchison Grove Ct
General
- Rent: $3,800
- HOA FEE: $86/month
- Status: Coming Soon
- Type: Townhouse
- Source: BrightMLSMidAtlantic
- MLS ID: VAFX2342372
- Updated: 9/21/2026
- Added to Site: 4 day(s) ago
- Expected Market Date: 9/30/2026
Rental Information
- Max. Lease (Mths): 24
- Min. Lease (Mths): 12
- Rent Includes: Taxes
Interior
- Interior Features: Breakfast Area, Chair Railings, Crown Moldings, Dining Area, Floor Plan - Traditional, Primary Bath(s), Recessed Lighting, Upgraded Countertops, Window Treatments, Wood Floors
- Fireplace: Yes
- Number of Fireplaces: 2
- Fireplace(s): Fireplace - Glass Doors, Mantel(s), Screen
- Appliances: Dishwasher, Disposal, Dryer, Exhaust Fan, Icemaker, Microwave, Oven/Range - Electric, Refrigerator, Washer
Rooms
Bathrooms
- Total Bathrooms: 4
- Full Bathrooms: 2
- Half Bathrooms: 2
- Upper 2 - Full Baths: 2
- Upper Floor Baths: 3
- Upper - Full Baths: 2
- Upper - 1/2 Baths: 1
- Main Floor Baths: 1
- Main - 1/2 Baths: 1
Bedrooms
- Total Bedrooms: 3
- Bedrooms Upper: 3
- Bedrooms-Up2: 3
Exterior
- Porch/Patio/Deck: Deck(s), Patio(s), Porch(es)
Parking
- Garage: Yes
- Garage Spaces: 1
- Total Spaces: 2
- Parking Type: Attached Garage, Driveway
- Garage Description: Garage Door Opener
Location
- County: FAIRFAX
- Subdivision: MARSHALL HEIGHTS
- Driving Directions: Take George C. Marshall Drive from Route 7. Turn onto Dominion Way. Turn onto Hutchison Grove Ct. Continue to 2112 Hutchison Grove Ct.
School Information
- School District: Fairfax County Public Schools
Community
- Association: Yes
- Assoc. Fees Include: Common Area Maintenance, Management, Snow Removal, Trash
Heating & Cooling
- Central air: Yes
- Cooling Type: Ceiling Fan(s), Central A/C
- Cooling Fuel: Electric
- Heating Type: Forced Air
- Heating Fuel: Electric
- Water Heater: Electric
Utilities
- Sewer: Public Sewer
- Water: Public
- Utility Description: Cable TV Available
Structural Information
- Architectural Style: Colonial
- Structure Type: Interior Row/Townhouse
- Model: COLCHESTER
- Construction: Brick Front
- Basement: Yes
- Basement Entrance: Yes
- Basement Desc.: Front Entrance, Full, Fully Finished, Rear Entrance, Walkout Level
- Foundation: Slab
- Walls/Ceilings: Vaulted Ceilings
- Windows: Double Pane, Screens, Skylights
- Stories Description: Main, Upper 1, Upper 2
- Square Feet: 2,070
- Sq. Ft. Source: Estimated
- Living Area: 2,070 Sq. Ft.
- Finished Above Grnd: 2,070 Sq. Ft.
- Year Built: 1985
- Year Built Source: Estimated
- Property Condition: Very Good
Lot Features
- Lot Size (Acres): 0.04
- Lot Size (Sq. Ft.): 1,830
- Lot Size Source: Estimated
- Zoning: 216
- Lot Description: Backs to Trees, No Thru Street
- Fencing (Description): Rear, Fully
Financial Considerations
- Price Per Sq. Ft.: $1.84
- Association Fee: $86
- Assoc Fee Freq.: Monthly
- Application Fee: $65
- Security Deposit: $3,800
- Tax w/Assessment: $493,540
- Owner Pays: Trash Collection, Association Fees
- Tenant Pays: Utilities - All, Repair Deductible - 250
- Tax Total Finished Sq. Ft.: 1395
Disclosures and Reports
- Ownership: Other
- Inclusions: Parking Included In ListPrice, Parking Included In SalePrice
Listed by Samson Properties, Victoria Balitcaia
Schools
Schools serving 2112 Hutchison Grove Ct
School District:Fairfax County Public Schools
| Name | Grades | Distance |
|---|---|---|
Lemon Road Elementary School 7230 Idylwood Road, Falls Church, VA 22043 | PK-6 | 0.7 mi |
Kilmer Middle School 8100 Wolftrap Road, Vienna, VA 22182 | 7-8 | 0.9 mi |
Marshall High School 7731 Leesburg Pike, Falls Church, VA 22043 | 9-12 | 0.2 mi |
Disclaimer:
School attendance boundaries provided by ATTOM Data Solutions and are for reference only. Contact the school directly to verify enrollment eligibility.
Price History for 2112 Hutchison Grove Ct
Date
Details
Price
Change
Source
9/21/2026
Listed
$3,800
—
MLS
Disclaimer: Historical sales information is derived from public records provided by the county offices. Information is not guaranteed and should be independently verified.

2112 Hutchison Grove Court, Falls Church, VA 22043 (MLS# VAFX2342372) is a Townhouse property with 3 bedrooms, 2 full bathrooms and 2 partial bathrooms. 2112 Hutchison Grove Court is currently listed for rent at $3,800 and was received on September 21, 2026. Want to learn more about 2112 Hutchison Grove Court? Do you have questions about finding other real estate for sale or rent in Falls Church? You can browse all Falls Church rentals or contact a Coldwell Banker agent to request more information.