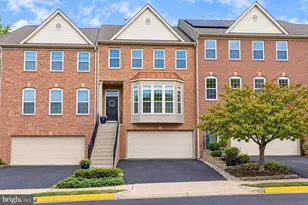
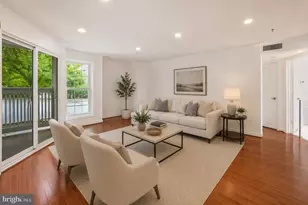
This is a carousel with tiles that activate property listing cards. Use the previous and next buttons to navigate.
1/1
$8,500
This is a carousel with tiles that activate property listing cards. Use the previous and next buttons to navigate.
1/1
Property Description
This home hits all the marks! Cul de sac location? Check! Large flat back yard? Check! Main level primary bedroom suite with additional primary suite upstairs? Check, check! Welcome home to 2233 Van Buren Court...an expansive 6500 square foot home over two above grade levels. The home features tall ceilings, an open floor plan perfect for entertaining, and all the upgrades of a custom built home including Brazillian Cherry floors, Andersen 400 windows, three zone HVAC, and double water heaters. The home also features a state of the art AV system with speakers throughout the home and an extensive security system. The main level includes an oversized kitchen/family room combo, primary suite with walk-in closets, a home office, a full sized laundry room and a 3 car side load garage. The upper level boasts an additional 4 bedrooms, including ANOTHER primary suite! In addition to the bedrooms, the upper level also includes a screening room and light filled exercise room with attached spa bathroom including a commercial grade steam room! From top to bottom, every aspect of this home has been meticulously designed, leaving no detail overlooked. Ideally located within the McLean school district with easy access to Route 66 and the East Falls Church metro station.
Full Property Details
Full Property Details for 2233 Van Buren Ct
General
- Rent: $8,500
- Status: Closed
- Type: Single Family
- Source: BrightMLSMidAtlantic
- MLS ID: VAFX2328278
- Added to Site: 94 day(s) ago
Rental Information
- Max. Lease (Mths): 36
- Min. Lease (Mths): 12
Interior
- Interior Features: Breakfast Area, Ceiling Fan(s), Combination Kitchen/Living, Dining Area, Entry Level Bedroom, Family Room Off Kitchen, Formal/Separate Dining Room, Kitchen - Gourmet, Kitchen - Island, Primary Bath(s), Recessed Lighting, Sound System, Upgraded Countertops, Walk-in Closet(s), Window Treatments, Wood Floors
- Fireplace: Yes
- Number of Fireplaces: 3
- Appliances: Dishwasher, Dryer, Icemaker, Microwave, Oven/Range - Gas, Refrigerator, Washer
- Flooring: Carpet, Hardwood
Rooms
Bathrooms
- Total Bathrooms: 7
- Full Bathrooms: 6
- Half Bathrooms: 1
- Upper Floor Baths: 5
- Upper - Full Baths: 5
- Main Floor Baths: 2
- Main - Full Baths: 1
- Main - 1/2 Baths: 1
Bedrooms
- Total Bedrooms: 5
- Bedrooms Upper: 4
- Bedrooms Main & Up: 1
Additional Information
- Security/Safety: Security System
Parking
- Garage: Yes
- Garage Spaces: 3
- Total Spaces: 3
- Parking Type: Attached Garage, Driveway
- Garage Description: Covered Parking, Garage Door Opener, Inside Access
Location
- County: FAIRFAX
- Subdivision: WESTMORE GARDENS
- Driving Directions: Head toward Old Dominion Dr, Turn right onto Old Dominion Dr, Continue on Beverly Rd to Chain Bridge Rd, Take Westmoreland St to 33rd St, Continue on 33rd St. Drive to Van Buren Ct
School Information
- School District: Fairfax County Public Schools
- Elementary School: Haycock
- Middle School: Longfellow
- High School: McLean
Heating & Cooling
- Central air: Yes
- Cooling Type: Central A/C
- Cooling Fuel: Natural Gas
- Heating Type: Programmable Thermostat
- Heating Fuel: Natural Gas
- Water Heater: Electric
Utilities
- Sewer: Public Sewer
- Water: Public
Structural Information
- Architectural Style: Colonial
- Structure Type: Detached
- Construction: Brick
- Foundation: Other
- Stories Description: Main, Upper 1
- Square Feet: 6,400
- Sq. Ft. Source: Assessor
- Living Area: 6,400 Sq. Ft.
- Finished Above Grnd: 6,400 Sq. Ft.
- Year Built: 2009
- Year Built Source: Estimated
Lot Features
- Lot Size (Acres): 0.39
- Lot Size (Sq. Ft.): 16,857
- Lot Size Source: Estimated
- Zoning: 140
Financial Considerations
- Price Per Sq. Ft.: $1.4
- Security Deposit: $8,950
- Tax w/Assessment: $2,079,690
- Tenant Pays: Utilities - All, Lawn/Tree/Shrub Care
- Tax Total Finished Sq. Ft.: 6014
Disclosures and Reports
- Ownership: Other
Listed by Compass, Katherine Karafotas
Sold by Compass, Seth S Turner

Schools
Schools serving 2233 Van Buren Ct
School District:Fairfax County Public Schools
| Name | Grades | Distance |
|---|---|---|
Haycock Elementary School 6616 Haycock Road, Falls Church, VA 22043 | K-6 | 0.5 mi |
Longfellow Middle School 2000 Westmoreland Street, Falls Church, VA 22043 | 7-8 | 0.8 mi |
Mclean High School 1633 Davidson Road, McLean, VA 22101 | 9-12 | 1.9 mi |
Disclaimer:
School attendance boundaries provided by ATTOM Data Solutions and are for reference only. Contact the school directly to verify enrollment eligibility.
Price History for 2233 Van Buren Ct
Date
Details
Price
Change
Source
9/01/2026
Sold
$8,500
-5.03%
MLS
7/30/2026
Price Reduced
$8,950
-5.79%
MLS
7/14/2026
Listed
$9,500
—
MLS
Disclaimer: Historical sales information is derived from public records provided by the county offices. Information is not guaranteed and should be independently verified.
2233 Van Buren Court, Falls Church, VA 22043 (MLS# VAFX2328278) is a Single Family property that was sold at $8,500 on September 01, 2026. Want to learn more about 2233 Van Buren Court? Do you have questions about finding other real estate for sale or rent in Falls Church? You can browse all Falls Church rentals or contact a Coldwell Banker agent to request more information.