This is a carousel with tiles that activate property listing cards. Use the previous and next buttons to navigate.
1/1
$875,000
This is a carousel with tiles that activate property listing cards. Use the previous and next buttons to navigate.
1/1
Property Description
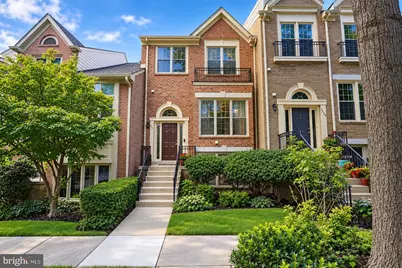
Welcome to this beautifully renovated, spacious all-brick townhome offering modern finishes, flexible living spaces, extensive updates, and an exceptional location. Thoughtfully improved throughout, this impressive home combines timeless character with contemporary style, comfort, and functionality. The light-filled main level features a spacious open-concept floor plan with gleaming hardwood floors and a cozy fireplace, creating a warm and inviting atmosphere. The renovated eat-in kitchen (2019) is a true centerpiece, showcasing elegant white quartz countertops, stainless steel appliances, updated shaker style grey cabinetry, stylish finishes, and a generous center island providing additional prep space, storage, and a natural gathering spot. The open layout seamlessly connects the kitchen with the main living and dining areas, making the space ideal for everyday living and entertaining. Upstairs, generously sized bedrooms feature impressive vaulted ceilings for an airy and spacious feel. The primary suite is enhanced by a renovated primary bathroom (2019) with white quartz countertops, dual vanity, white cabinets, large shower with frameless glass, while new carpet and fresh interior paint give the home a clean, refreshed, move-in-ready. The walk-out lower level was thoughtfully enhanced in 2026, including renovations to the rec room and wet bar, and full bathroom. Complete with an additional bedroom, full bath, and generous living area, this versatile level offers exceptional flexibility and could function beautifully as an au pair suite, private guest accommodations, home office, recreation area, or additional living space. Direct walk-out access provides a seamless connection to the backyard. The wall art TV conveys with the home. Step outside to enjoy a beautifully enhanced, fully fenced backyard designed for relaxing and entertaining. The private patio provides an inviting setting for outdoor dining, gatherings with friends and family, or simply unwinding at the end of the day. Additional improvements and features include a roof replacement (2014), water heater (2019), humidifier (2023), Flo by Moen smart water monitoring and shutoff system (2024), and dual zone Google Nest thermostat, providing added convenience and peace of mind. Two assigned parking spaces convey with home. There are plenty of guest parking spaces throughout the community. Nestled in a quiet, upscale community, this move-in-ready home offers outstanding convenience to Tysons, nearby shopping and dining, Metro, Route 66, and major commuter routes. With its beautifully renovated interior, extensive recent improvements, flexible living spaces, private outdoor retreat, and convenient location, this exceptional townhome offers an impressive combination of style, space, comfort, versatility, and modern convenience.
Full Property Details
Full Property Details for 2277 Kings Garden Way
General
- Sold For: $875,000
- HOA FEE: $142/month
- Taxes: $9,719 (2026)
- Status: Closed
- Type: Townhouse
- Source: BrightMLSMidAtlantic
- MLS ID: VAFX2340924
- Days on Market: 6 days
- Added to Site: 39 day(s) ago
Interior
- Interior Features: Breakfast Area, Carpet, Kitchen - Eat-In, Kitchen - Table Space, Primary Bath(s), Walk-in Closet(s), Wood Floors
- Fireplace: Yes
- Number of Fireplaces: 2
- Appliances: Built-In Microwave, Dishwasher, Disposal, Dryer, Exhaust Fan, Humidifier, Icemaker, Microwave, Oven/Range - Electric, Refrigerator, Stainless Steel Appliances, Washer
- Flooring: Carpet, Hardwood
Rooms
Bathrooms
- Total Bathrooms: 4
- Full Bathrooms: 3
- Half Bathrooms: 1
- Upper Floor Baths: 2
- Upper - Full Baths: 2
- Main Floor Baths: 1
- Main - 1/2 Baths: 1
- Lower Floor Baths: 1
- Lower - Full Baths: 1
Bedrooms
- Total Bedrooms: 4
- Bedrooms Upper: 3
- Bedrooms Lower: 1
Other Rooms
- Laundry: Dryer In Unit, Lower Floor, Washer In Unit
Additional Information
- Shared Amenities: Common Grounds
- Security/Safety: Security System
Exterior
- Exterior Features: Sidewalks, Street Lights
- Porch/Patio/Deck: Patio(s)
Parking
- Assigned Spaces: 2
- Parking Features: Assigned
- Parking Type: Off Street
Location
- County: FAIRFAX
- Subdivision: DOMINION
- Building Name: DOMINION
- Driving Directions: Use GPS and park parallel in front of the house
- Direction Faces: Southeast
School Information
- School District: Fairfax County Public Schools
- Elementary School: Lemon Road
- Middle School: Kilmer
- High School: Marshall
Community
- Association: Yes
- Assoc. Fees Include: Common Area Maintenance, Management, Road Maintenance, Snow Removal, Trash
Heating & Cooling
- Central air: Yes
- Cooling Type: Central A/C
- Cooling Fuel: Electric
- Heating Type: Forced Air
- Heating Fuel: Natural Gas
- Water Heater: Electric
Utilities
- Sewer: Public Sewer
- Water: Public
- Utility Description: Under Ground
Structural Information
- Architectural Style: Colonial
- Structure Type: Interior Row/Townhouse
- Model: MODEL A
- Construction: Brick, Brick Front
- Basement: Yes
- Basement Entrance: Yes
- Basement Desc.: Daylight, Full, English, Full, Fully Finished, Outside Entrance, Rear Entrance, Walkout Level, Windows
- Foundation: Slab
- Roof: Asbestos Shingle
- Walls/Ceilings: 9'+ Ceilings, Cathedral Ceilings, Vaulted Ceilings
- Stories Description: Lower 1, Main, Upper 1
- Square Feet: 2,577
- Sq. Ft. Source: Assessor
- Living Area: 2,577 Sq. Ft.
- Finished Above Grnd: 1,770 Sq. Ft.
- Finished Below Grnd: 807 Sq. Ft.
- Year Built: 1986
- Year Built Source: Assessor
- Property Condition: Very Good
Unit Information
Unit 1
- Bathrooms-Lower: 1
- Bedrooms-Lower: 1
Lot Features
- Lot Size (Acres): 0.04
- Lot Size (Sq. Ft.): 1,859
- Lot Size Source: Assessor
- Zoning: 212
- Fencing (Description): Rear, Privacy, Wood
Financial Considerations
- Price Per Sq. Ft.: $508.47
- Association Fee: $142
- Assoc Fee Freq.: Monthly
- Assessment Year: 2026
- City/TownTax Freq: Annually
- County Tax: $9,436
- County Tax Freq: Annually
- Tax w/Assessment: $842,570
- Tax Amount: $9,719
- Tax Year: 2026
- Terms: Standard Sale
- Tax Total Finished Sq. Ft.: 1770
Disclosures and Reports
- Ownership: Fee Simple
- Section: 2
- Lot Number: 39
Listed by Samson Properties, Chul Kim
Sold by Real Broker, LLC, Andrew H Hoffecker
Get Pre-Approved Today
Schools
Schools serving 2277 Kings Garden Way
School District:Fairfax County Public Schools
| Name | Grades | Distance |
|---|---|---|
Lemon Road Elementary School 7230 Idylwood Road, Falls Church, VA 22043 | PK-6 | 0.7 mi |
Kilmer Middle School 8100 Wolftrap Road, Vienna, VA 22182 | 7-8 | 0.9 mi |
Marshall High School 7731 Leesburg Pike, Falls Church, VA 22043 | 9-12 | 0.3 mi |
Disclaimer:
School attendance boundaries provided by ATTOM Data Solutions and are for reference only. Contact the school directly to verify enrollment eligibility.
Price & Sales History for 2277 Kings Garden Way
Date
Details
Price
Change
Source
11/05/2026
Sold
$875,000
-2.78%
MLS
10/01/2026
Listed
$899,990
—
MLS
Disclaimer: Historical sales information is derived from public records provided by the county offices. Information is not guaranteed and should be independently verified.
2277 Kings Garden Way, Falls Church, VA 22043 (MLS# VAFX2340924) is a Townhouse property that was sold at $875,000 on November 05, 2026. Want to learn more about 2277 Kings Garden Way? Do you have questions about finding other Townhouse real estate for sale in Falls Church? You can browse all Falls Church real estate or contact a Coldwell Banker agent to request more information.