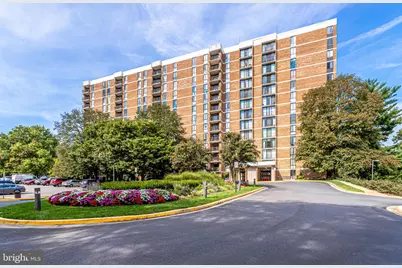
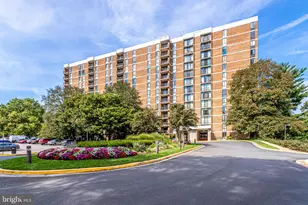
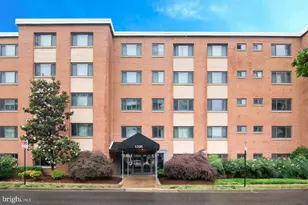
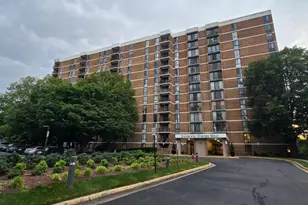
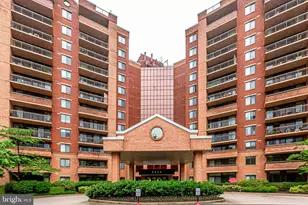
Full Property Details for 2300 Pimmit Dr #308W
General
- Rent: $2,550
- Status: Closed
- Type: Condo
- Source: BrightMLSMidAtlantic
- MLS ID: VAFX2318686
- Added to Site: 105 day(s) ago
Rental Information
- Max. Lease (Mths): 36
- Min. Lease (Mths): 12
- Rent Includes: Additional Storage Space, Electricity, Heat, Parking, Party Room, Sewer, Snow Removal, Trash Removal, Water
Interior
- Rooms/Areas: Living Room, Dining Room, Primary Bedroom, Bedroom 2, Kitchen
- Interior Features: Primary Bath(s), Floor Plan - Traditional, Elevator, Formal/Separate Dining Room
- Appliances: Dishwasher, Disposal, Dryer, Oven - Double, Oven/Range - Electric, Range Hood, Refrigerator, Washer, Exhaust Fan, Microwave
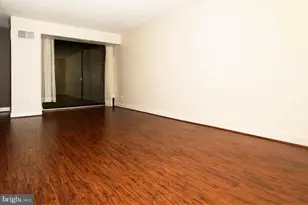
- Flooring: Luxury Vinyl Plank
Rooms
- Total Bathrooms: 2
- Full Bathrooms: 2
- Main Floor Baths: 2
- Main - Full Baths: 2
- Total Bedrooms: 2
- Bedrooms Main & Up: 2
- Laundry: Dryer In Unit, Washer In Unit
Additional Information
- Shared Amenities: Elevator, Exercise Room, Extra Storage, Party Room, Sauna, Security, Tot Lots/Playground, Billiard Room, Common Grounds, Community Center, Concierge, Picnic Area, Tennis Courts
- Shared Pool: Yes
- Pool: Yes
- Security/Safety: Desk in Lobby, Surveillance Sys
Exterior
- Exterior Features: BBQ Grill, Play Area, Sidewalks, Tennis Court(s)
Parking
- Parking Features: General Common Elements, Lighted Parking, Free, Unassigned
- Parking Type: Parking Lot
Location
- County: FAIRFAX
- Subdivision: IDYLWOOD TOWERS CONDO
- Building Name: IDYLWOOD TOWERS
- Driving Directions: ROUTE 66 - EXIT ROUTE 7 WEST - LEFT ONTO PIMMIT DR - RIGHT INTO PARKING LOT FOR #2300 - GUEST PARKING IS ON YOUR LEFT
School Information
- School District: Fairfax County Public Schools
- Elementary School: Shrevewood
- Middle School: Kilmer
- High School: Marshall
Community
- Assoc. Fees Include: Air Conditioning, Common Area Maintenance, Electricity, Ext Bldg Maint, Gas, Heat, Management, Insurance, Reserve Funds, Sewer, Snow Removal, Trash, Water
Heating & Cooling
- Central air: Yes
- Cooling Type: Central A/C
- Cooling Fuel: Electric
- Heating Type: Forced Air, Summer/Winter Changeover
- Heating Fuel: Natural Gas
- Water Heater: Natural Gas, Oil
Utilities
- Sewer: Public Sewer
- Water: Public
Structural Information
- Architectural Style: Contemporary
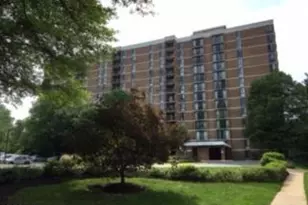
- Structure Type: Hi-Rise 9+ Floors
- Builder: CYRUS KATZEN
- Construction: Brick
- Roof: Rubber
- Walls/Ceilings: Dry Wall
- Windows: Sliding
- Entry Floor Number: 3
- Stories Description: Lower 1, Lower 2, Main, Upper 1, Upper 2
- Square Feet: 1,184
- Sq. Ft. Source: Estimated
- Living Area: 1,184 Sq. Ft.
- Finished Above Grnd: 1,184 Sq. Ft.
- Year Built: 1974
- Year Built Source: Estimated
- Property Condition: Excellent
Lot Features
- Zoning: RESIDENTIAL
- Lot Description: Backs - Open Common Area
Financial Considerations
- Price Per Sq. Ft.: $2.2
- Application Fee: $55
- Move In Fee: Yes
- Move In Fee: $300
- Security Deposit: $2,600
- Tenant Pays: Cable TV
Disclosures and Reports
- Ownership: Other
- Condo: Yes
Listed by Long & Foster Real Estate, Inc., Kristin H. Usaitis
Sold by Long & Foster Real Estate, Inc., Paola Judith Montecinos