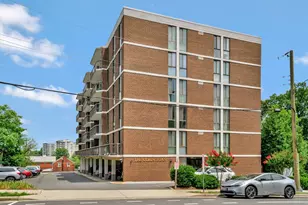
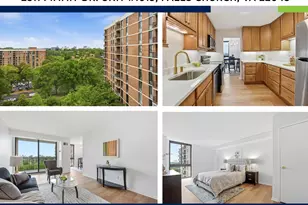
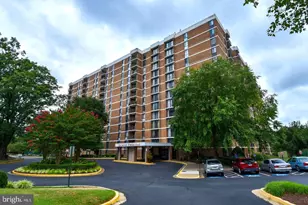
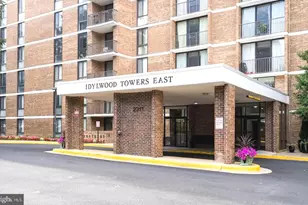
Full Property Details for 2311 Pimmit Dr #706
General
- Price: $300,000
- HOA FEE: $829/month
- Taxes: $2,694 (2025)
- Status: Active
- Type: Condo
- Source: BrightMLSMidAtlantic
- MLS ID: VAFX2329004
- Updated: 9/18/2026
- Added to Site: 55 day(s) ago
Interior
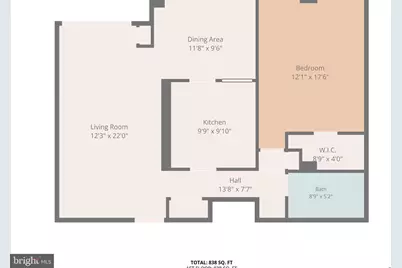
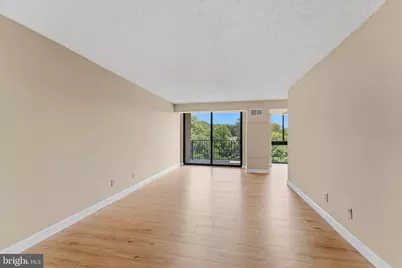
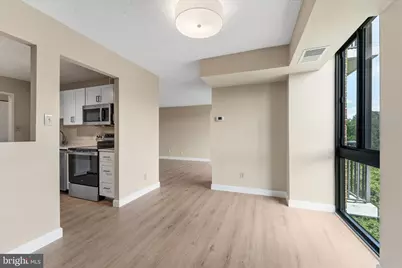
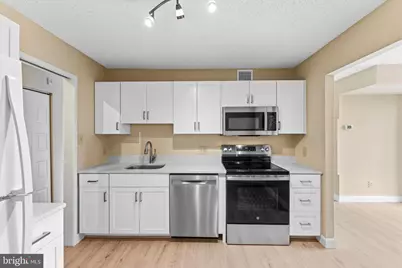
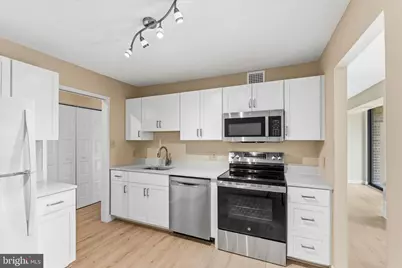
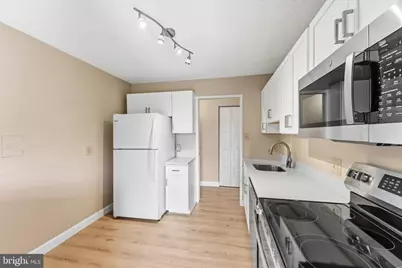
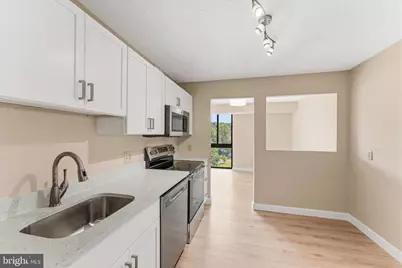
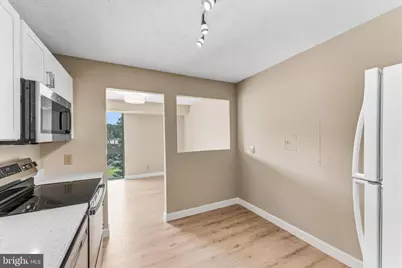
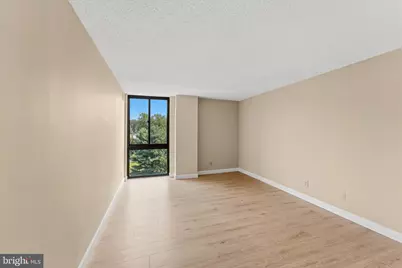
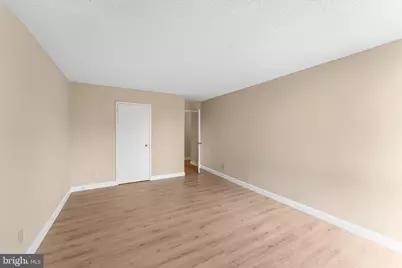
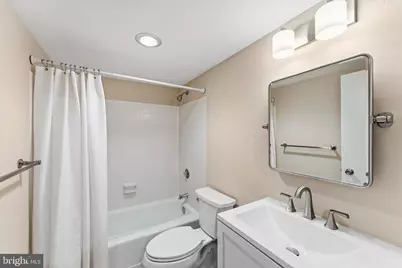
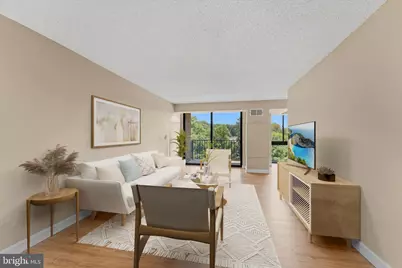
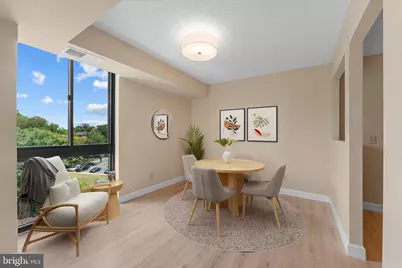
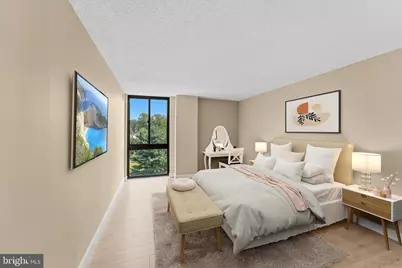
- Rooms/Areas: Living Room, Dining Room, Kitchen, Bedroom 1, Bathroom 1
- Interior Features: Bathroom - Tub Shower, Breakfast Area
- Appliances: Built-In Microwave, Dishwasher, Disposal, Exhaust Fan, Refrigerator, Stove, Washer/Dryer Stacked
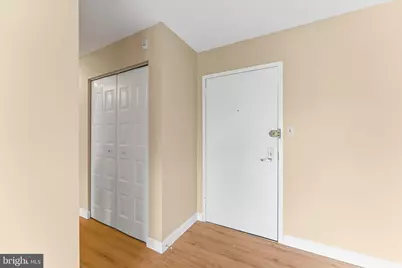
- Flooring: Vinyl
Rooms
- Total Bathrooms: 1
- Full Bathrooms: 1
- Main Floor Baths: 1
- Main - Full Baths: 1
- Total Bedrooms: 1
- Bedrooms Main & Up: 1
- Laundry: Washer In Unit, Dryer In Unit
Additional Information
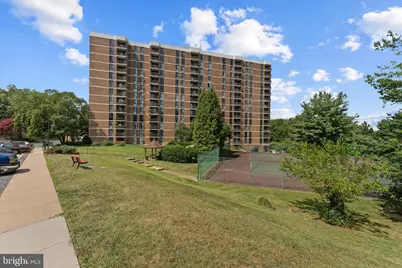
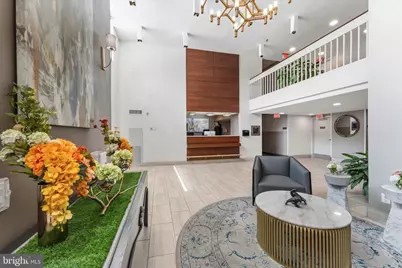
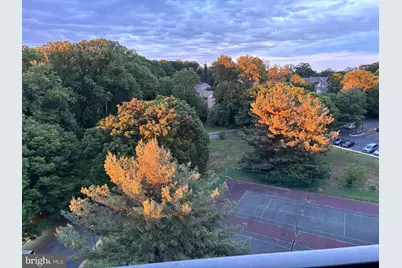
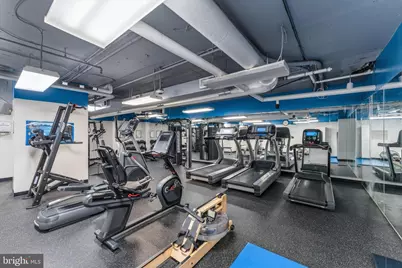
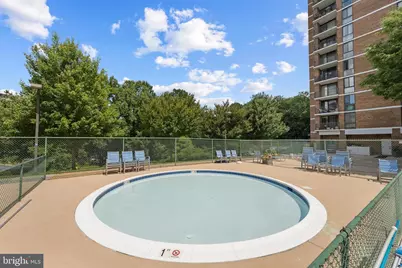
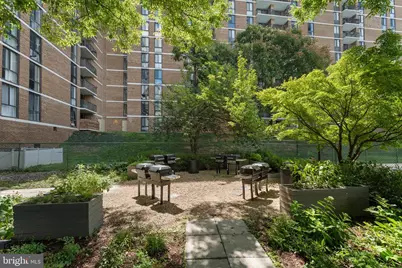
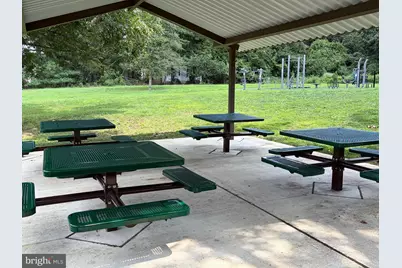
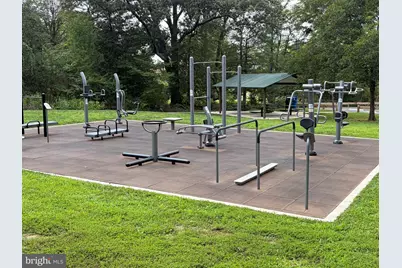
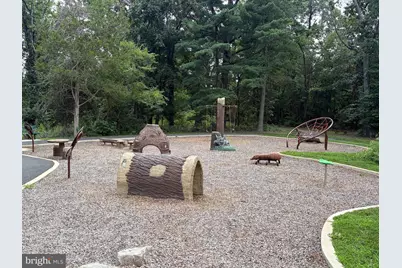
- Shared Amenities: Concierge, Elevator, Extra Storage, Exercise Room, Party Room, Picnic Area, Pool - Outdoor, Tennis Courts, Tot Lots/Playground
- Shared Pool: Yes
- Pool: Yes
- Security/Safety: Desk in Lobby, Fire Detection System, Main Entrance Lock, Resident Manager, Smoke Detector
Exterior
- Exterior Features: Exterior Lighting
Parking
- Parking Features: Free, General Common Elements, Handicap Parking, Lighted Parking, Permit Included, Unassigned
- Parking Type: Parking Lot
Location
- County: FAIRFAX
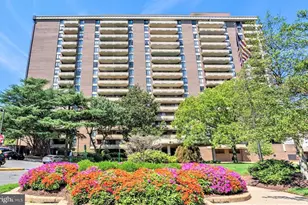
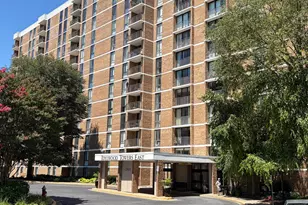
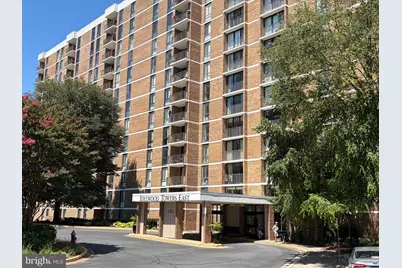
- Subdivision: IDYLWOOD TOWERS CONDO
- Building Name: IDYLWOOD TOWERS CONDO
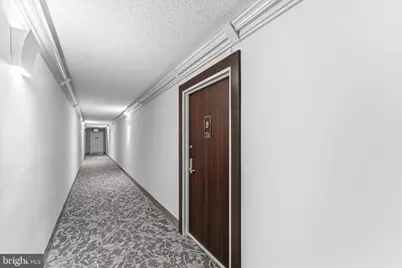
- Driving Directions: From Route 66: exit Route 7 west, left Pimmit Dr, continue up the street to 2nd hi-rise on left. From 495: exit Route 7 east, right Pimmit Dr, continue up the street to 2nd hi-rise on the left. Note: main entrance faces Idylwood Road (not Pimmit Dr). Open parking. Buzz front desk to enter lobby & sign in. Use any elevator to 7th floor. Left off elevator to 706 on the right.
School Information
- School District: Fairfax County Public Schools
- Elementary School: Shrevewood
- Middle School: Kilmer
- High School: Marshall
Community
- Assoc. Fees Include: Air Conditioning, Common Area Maintenance, Custodial Services Maintenance, Ext Bldg Maint, Gas, Heat, Insurance, Lawn Maintenance, Management, Reserve Funds, Road Maintenance, Sewer, Snow Removal, Taxes, Trash, Water
- Pets Allowed: Yes
- Pets: Size/Weight Restriction, Cats OK, Dogs OK, Breed Rest
Heating & Cooling
- Central air: Yes
- Cooling Type: Central A/C
- Cooling Fuel: Electric
- Heating Type: Forced Air, Summer/Winter Changeover
- Heating Fuel: Natural Gas
- Water Heater: Natural Gas
Utilities
- Sewer: Public Sewer
- Water: Public
Structural Information
- Architectural Style: Unit/Flat
- Structure Type: Hi-Rise 9+ Floors
- Builder: Cyrus Katzen
- Construction: Brick, Stone
- Common Walls: 2+ Common Walls
- Walls/Ceilings: 9'+ Ceilings
- Windows: Energy Efficient
- Entry Floor Number: 7
- Elevator(s ): 3
- Stories Description: Main
- Square Feet: 1,724
- Sq. Ft. Source: Estimated
- Living Area: 862 Sq. Ft.
- Finished Above Grnd: 862 Sq. Ft.
- Unfin. Above Grnd: 862 Sq. Ft.
- Year Built: 1974
- Year Built Source: Assessor
- Property Condition: Excellent
Additional Structures
Lot Features
- Property View: Garden/Lawn, Trees/Woods
- Zoning: 220
- Lot Description: Landscaping, Trees/Wooded
Financial Considerations
- Price Per Sq. Ft.: $348.03
- Condo Fee: $829
- Condo Fee Freq: Monthly
- Other Fee: $300
- Other Fee Freq.: One Time
- Assessment Year: 2026
- City/TownTax Freq: Annually
- County Tax: $2,616
- County Tax Freq: Annually
- Tax w/Assessment: $233,580
- Tax Amount: $2,694
- Tax Year: 2025
- Tax Total Finished Sq. Ft.: 862
Disclosures and Reports
- Ownership: Condominium
- Condo: Yes
Listed by RE/MAX Allegiance, Susan C Good










 NMLS#: 1598647