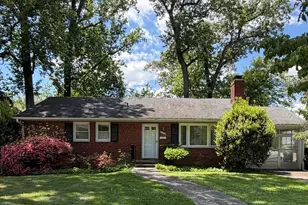
Full Property Details for 2406 Claremont Dr
General
- Sold For: $999,000
- Taxes: $11,774 (2025)
- Status: Closed
- Type: Single Family
- Source: BrightMLSMidAtlantic
- MLS ID: VAFX2308236
- Added to Site: 154 day(s) ago
Interior
- Rooms/Areas: Living Room, Dining Room, Primary Bedroom, Bedroom 2, Bedroom 3, Bedroom 4, Kitchen, Basement, Recreation Room, Bathroom 2, Primary Bathroom, Half Bath
- Interior Features: Attic/House Fan, Bathroom - Tub Shower, Bathroom - Walk-In Shower, Built-Ins, Ceiling Fan(s), Primary Bath(s), Recessed Lighting, Upgraded Countertops, Wood Floors, Attic
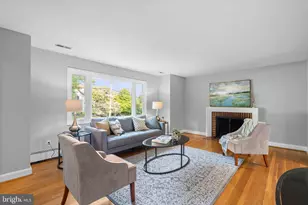
- Fireplace: Yes
- Number of Fireplaces: 2
- Fireplace(s): Gas/Propane, Mantel(s), Brick
- Appliances: Dishwasher, Disposal, Dryer, Exhaust Fan, Extra Refrigerator/Freezer, Humidifier, Icemaker, Microwave, Oven - Self Cleaning, Range Hood, Refrigerator, Oven/Range - Gas, Stainless Steel Appliances, Washer
- Flooring: Hardwood
Rooms
- Total Bathrooms: 3
- Full Bathrooms: 2
- Half Bathrooms: 1
- Upper Floor Baths: 2
- Upper - Full Baths: 2
- Lower Floor Baths: 1
- Lower - 1/2 Baths: 1
- Total Bedrooms: 4
- Bedrooms Upper: 3
- Bedrooms Lower: 1
Exterior
- Exterior Features: Bump-outs, Flood Lights
- Porch/Patio/Deck: Patio(s)
Parking
- Total Spaces: 3
- Parking Features: Concrete Driveway
- Parking Type: Driveway, On Street
Location
- County: FAIRFAX
- Subdivision: FALLS HILL
- Driving Directions: From West Falls Church METRO Station: LEFT on Falls Church Drive, RIGHT on Shreve Road, RIGHT on Pinecastle Road, LEFT on Venice Street, RIGHT on Claremont Drive.
School Information
- School District: Fairfax County Public Schools
- Elementary School: Shrevewood
- Middle School: Kilmer
- High School: Marshall
Heating & Cooling
- Central air: Yes
- Cooling Type: Ceiling Fan(s), Central A/C, Programmable Thermostat, Attic Fan
- Cooling Fuel: Electric
- Heating Type: Forced Air, Programmable Thermostat
- Heating Fuel: Natural Gas
- Water Heater: Natural Gas
Utilities
- Sewer: Public Sewer
- Water: Public
Structural Information
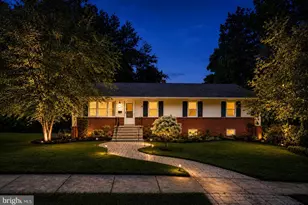
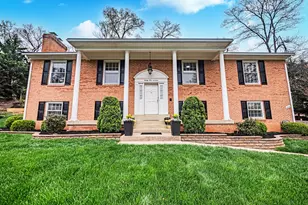
- Architectural Style: Split Level
- Structure Type: Detached
- Builder: Kettler Brothers
- Model: 4 Level Split
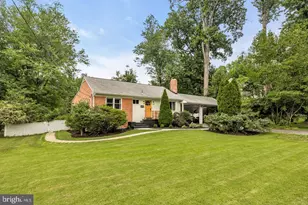
- Construction: Brick
- Basement: Yes
- Basement Entrance: Yes
- Basement Desc.: Unfinished, Walkout Stairs, Windows, Workshop, Side Entrance
- Foundation: Block
- Roof: Asphalt
- Windows: Screens, Replacement
- Doors: Storm, Sliding Glass
- Stories Description: Lower 1, Upper 1
- Square Feet: 2,416
- Sq. Ft. Source: Estimated
- Living Area: 1,812 Sq. Ft.
- Finished Above Grnd: 1,208 Sq. Ft.
- Finished Below Grnd: 604 Sq. Ft.
- Year Built: 1960
- Year Built Source: Assessor
- Property Condition: Very Good
Unit Information
- Bathrooms-Lower: 1
- Bedrooms-Lower: 1
Additional Structures
Lot Features
- Property View: Trees/Woods, Garden/Lawn
- Lot Size (Acres): 0.36
- Lot Size (Sq. Ft.): 15,742
- Lot Size Source: Assessor
- Zoning: 130
- Lot Description: Backs to Trees
- Fencing (Description): Rear
Financial Considerations
- Price Per Sq. Ft.: $826.99
- Assessment Year: 2026
- County Tax: $10,665
- County Tax Freq: Annually
- Tax w/Assessment: $965,690
- Tax Amount: $11,774
- Tax Year: 2025
- Terms: Standard Sale
- Tax Total Finished Sq. Ft.: 1208
Disclosures and Reports
- Ownership: Fee Simple
- Section: 6
- Lot Number: 101
Listed by RE/MAX Gateway, LLC, Louise A. Armstrong
Sold by Compass, Craig S Mastrangelo