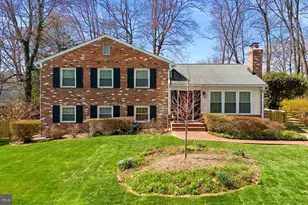
Full Property Details for 2409 Chestnut St
General
- Sold For: $1,200,000
- Taxes: $14,393 (2025)
- Status: Closed
- Type: Single Family
- Source: BrightMLSMidAtlantic
- MLS ID: VAFX2323974
- Added to Site: 91 day(s) ago
Interior
- Interior Features: Ceiling Fan(s), Dining Area, Entry Level Bedroom, Family Room Off Kitchen, Primary Bath(s), Wood Floors, Floor Plan - Open, Air Filter System
- Fireplace: Yes
- Number of Fireplaces: 1
- Fireplace(s): Screen
- Appliances: Built-In Microwave, Dryer, Washer, Dishwasher, Disposal, Humidifier, Refrigerator, Icemaker, Stove
- Flooring: Wood, Laminated
Rooms
- Total Bathrooms: 3
- Full Bathrooms: 3
- Main Floor Baths: 2
- Main - Full Baths: 2
- Lower Floor Baths: 1
- Lower - Full Baths: 1
- Total Bedrooms: 5
- Bedrooms Lower: 2
- Bedrooms Main & Up: 3
- Laundry: Dryer In Unit, Washer In Unit
Exterior
- Porch/Patio/Deck: Deck(s)
Parking
- Garage: Yes
- Garage Spaces: 2
- Total Spaces: 4
- Parking Features: Asphalt Driveway
- Parking Type: Attached Garage, Driveway, Off Street, On Street
- Garage Description: Covered Parking
Location
- County: FAIRFAX
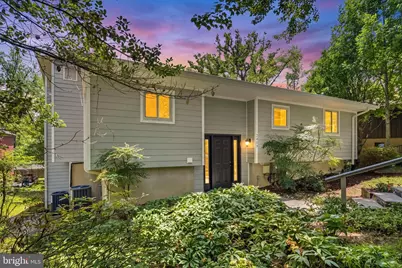
- Driving Directions: Two street parking spaces on 2409 Chestnut St lead to the front door. The driveway to the house enters at 7214 Hickory and ends at the garage of this home.
School Information
- School District: Fairfax County Public Schools
- Elementary School: Shrevewood
- Middle School: Kilmer
- High School: Marshall
Heating & Cooling
- Central air: Yes
- Cooling Type: Central A/C, Heat Pump(s)
- Cooling Fuel: Electric
- Heating Type: Heat Pump(s)
- Heating Fuel: Natural Gas, Electric
- Water Heater: Natural Gas
Utilities
- Sewer: Public Sewer
- Water: Public
Structural Information
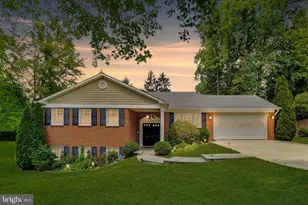
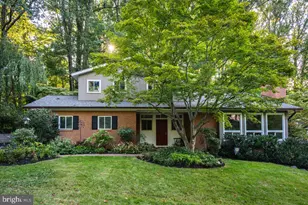
- Architectural Style: Contemporary
- Structure Type: Detached
- Construction: HardiPlank Type, Fiber Cement
- Basement: Yes
- Basement Desc.: Fully Finished, Walkout Level
- Foundation: Permanent, Other
- Windows: Double Pane
- Stories Description: Lower 1, Main
- Square Feet: 2,801
- Sq. Ft. Source: Estimated
- Living Area: 2,801 Sq. Ft.
- Finished Above Grnd: 2,126 Sq. Ft.
- Finished Below Grnd: 675 Sq. Ft.
- Year Built: 1980
- Year Built Source: Assessor
Unit Information
- Bathrooms-Lower: 1
- Bedrooms-Lower: 2
Lot Features
- Lot Size (Acres): 0.24
- Lot Size (Sq. Ft.): 10,489
- Lot Size Source: Assessor
- Zoning: 140
- Lot Description: Backs to Trees, Front Yard, Rear Yard
Financial Considerations
- Price Per Sq. Ft.: $564.44
- Assessment Year: 2026
- City/TownTax Freq: Annually
- County Tax: $13,147
- County Tax Freq: Annually
- Tax w/Assessment: $1,173,850
- Tax Amount: $14,393
- Tax Year: 2025
- Terms: Standard Sale
- Tax Total Finished Sq. Ft.: 2126
Disclosures and Reports
- Ownership: Fee Simple
- Lot Number: 16A
Listed by Redfin Corporation, Anthony H Lam
Sold by NoVa House and Home, Amelia Robinette