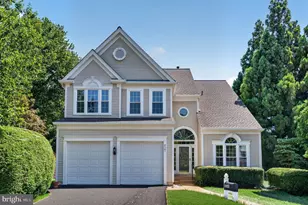
Full Property Details for 2565 Holly Manor Dr
General
- Sold For: $1,269,355
- HOA FEE: $38/month
- HOA FEE FREQ.: Quarterly
- Taxes: $15,287 (2025)
- Status: Closed
- Type: Single Family
- Source: BrightMLSMidAtlantic
- MLS ID: VAFX2336108
- Added to Site: 50 day(s) ago
Interior
- Rooms/Areas: Living Room, Dining Room, Primary Bedroom, Bedroom 2, Bedroom 3, Bedroom 4, Bedroom 5, Kitchen, Family Room, Basement, Foyer, Breakfast Room, Laundry, Bathroom 2, Bathroom 3, Primary Bathroom
- Interior Features: Bathroom - Soaking Tub, Bathroom - Walk-In Shower, Breakfast Area, Dining Area, Entry Level Bedroom, Family Room Off Kitchen, Floor Plan - Traditional, Formal/Separate Dining Room, Kitchen - Eat-In, Kitchen - Gourmet, Kitchen - Island, Primary Bath(s), Walk-in Closet(s), Wood Floors, Pantry
- Fireplace: Yes
- Number of Fireplaces: 1
- Fireplace(s): Gas/Propane
- Appliances: Dishwasher, Disposal, Dryer, Exhaust Fan, Icemaker, Oven/Range - Gas, Range Hood, Washer, Water Heater
- Flooring: Wood
Rooms
- Total Bathrooms: 3
- Full Bathrooms: 3
- Upper Floor Baths: 2
- Upper - Full Baths: 2
- Main Floor Baths: 1
- Main - Full Baths: 1
- Total Bedrooms: 5
- Bedrooms Upper: 4
- Bedrooms Main & Up: 1
Exterior
- Exterior Features: Sidewalks, Street Lights
- Porch/Patio/Deck: Patio(s)
Parking
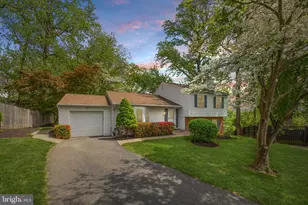
- Garage: Yes
- Garage Spaces: 2
- Total Spaces: 2
- Parking Features: Paved Driveway
- Parking Type: Attached Garage
- Garage Description: Garage - Front Entry
Location
- County: FAIRFAX
- Subdivision: HOLLY CREST
- Cross Streets: Shreve
- Driving Directions: From 495, take route 50 East exit, Head North on Fairview Pk, continue onto Fairview Park Dr, left on US-29 S, right onto Shreve Rd, right onto Holly Manor Dr, house is on your left
School Information
- School District: Fairfax County Public Schools
- Elementary School: Shrevewood
- High School: Marshall
Community
- Association: Yes
- Assoc. Name: HOLLY CREST
- Pets Allowed: Yes
- Pets: No Pet Restrictions
Heating & Cooling
- Central air: Yes
- Cooling Type: Central A/C
- Cooling Fuel: Electric
- Heating Type: Forced Air
- Heating Fuel: Natural Gas
- Water Heater: Natural Gas
Utilities
- Sewer: Public Sewer
- Water: Public
- Utility Description: Cable TV, Under Ground
Structural Information
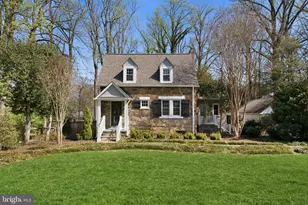
- Architectural Style: Craftsman
- Structure Type: Detached
- Construction: Vinyl Siding
- Basement: Yes
- Basement Desc.: Full, Unfinished, Sump Pump, Space For Rooms, Windows, Rough Bath Plumb
- Foundation: Concrete Perimeter
- Roof: Architectural Shingle
- Walls/Ceilings: High
- Windows: Bay/Bow, Double Hung, ENERGY STAR Qualified
- Doors: Storm
- Stories Description: Main, Upper 1
- Square Feet: 4,725
- Sq. Ft. Source: Estimated
- Living Area: 3,216 Sq. Ft.
- Finished Above Grnd: 3,216 Sq. Ft.
- Unfin. Above Grnd: 1,509 Sq. Ft.
- Year Built: 1994
- Year Built Source: Assessor
- Property Condition: Excellent
Lot Features
- Lot Size (Acres): 0.26
- Lot Size (Sq. Ft.): 11,145
- Lot Size Source: Assessor
- Zoning: 302
- Fencing (Description): Partially
Financial Considerations
- Price Per Sq. Ft.: $388.68
- Association Fee: $115
- Assoc Fee Freq.: Quarterly
- Assessment Year: 2026
- City/TownTax Freq: Annually
- County Tax: $14,000
- County Tax Freq: Annually
- Tax w/Assessment: $1,250,090
- Tax Amount: $15,287
- Tax Year: 2025
- Terms: Standard Sale
- Tax Total Finished Sq. Ft.: 3129
Disclosures and Reports
- Ownership: Fee Simple
- Section: 2
- Lot Number: 1
Listed by TTR Sothebys International Realty, Brian R. Blackburn
Sold by Corcoran McEnearney, James E Shirey