This is a carousel with tiles that activate property listing cards. Use the previous and next buttons to navigate.
1/1
$908,000
This is a carousel with tiles that activate property listing cards. Use the previous and next buttons to navigate.
1/1
Property Description
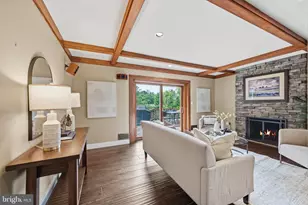
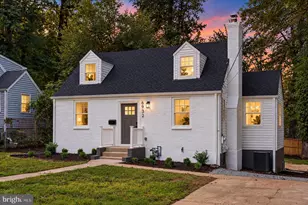
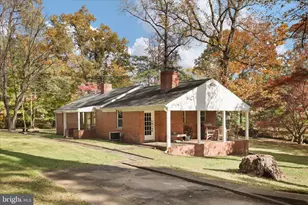
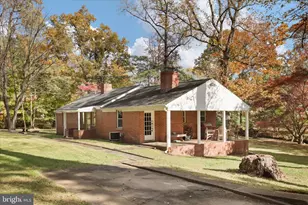
***Best & Final Offers due by noon June 8***Rare opportunity for true single-level living on a private, nearly half-acre lot in sought-after Falls Church - updated and move-in ready. Set among mature trees, this 4-bedroom, 3-full-bath ranch offers true no-stairs accessibility with hardwood floors freshly refinished throughout the principal living areas as well as all new carpet. Fresh paint throughout gives the entire home a bright, clean feel, and select new light fixtures and a new roof (2024) mean the big items are already done. The living room is anchored by a wood-burning fireplace with a classic white mantel, and a formal dining room provides a dedicated space for entertaining. The eat-in kitchen is filled with natural light from an oversized skylight and features a newer suite of GE stainless appliances - including a French door refrigerator, stove, and dishwasher - plus a walk-in pantry for exceptional storage. A newer GE washer and dryer convey, adding everyday convenience. Outdoor living is a standout, with a screened side porch featuring a vaulted wood-beam ceiling, a rear wood deck overlooking the level yard, a detached garage, and a separate storage shed. Located off Shreve Road, just minutes to Merrifield, Route 29, and Route 50, with easy access to I-66 and I-495 for commuters - this is a rare NoVA find offering land, privacy, and single-level living in a location that's hard to beat.
Full Property Details
Full Property Details for 2718 Pioneer Ln
General
- Sold For: $908,000
- Taxes: $9,268 (2025)
- Status: Closed
- Type: Single Family
- Source: BrightMLSMidAtlantic
- MLS ID: VAFX2314132
- Added to Site: 47 day(s) ago
Interior
- Interior Features: Bathroom - Stall Shower, Bathroom - Tub Shower, Breakfast Area, Carpet, Entry Level Bedroom, Family Room Off Kitchen, Floor Plan - Traditional, Formal/Separate Dining Room, Kitchen - Eat-In, Kitchen - Table Space, Pantry, Primary Bath(s), Skylight(s), Wood Floors
- Fireplace: Yes
- Number of Fireplaces: 1
- Appliances: Built-In Range, Dishwasher, Disposal, Dryer, Oven/Range - Electric, Stainless Steel Appliances, Washer, Water Heater
Rooms
Bathrooms
- Total Bathrooms: 3
- Full Bathrooms: 3
- Main Floor Baths: 3
- Main - Full Baths: 3
Bedrooms
- Total Bedrooms: 4
- Bedrooms Main & Up: 4
Other Rooms
- Laundry: Has Laundry, Main Floor
Exterior
- Porch/Patio/Deck: Deck(s), Porch(es)
Parking
- Garage: Yes
- Garage Spaces: 1
- Total Spaces: 1
- Parking Type: Detached Garage, Off Street
- Garage Description: Garage - Front Entry
Location
- County: FAIRFAX
- Subdivision: SHREVEWOOD
- Cross Streets: Shreve Road
- Driving Directions: GPS. Off of Shreve Rd
School Information
- School District: Fairfax County Public Schools
- Elementary School: Shrevewood
- Middle School: Kilmer
- High School: Marshall
Heating & Cooling
- Central air: Yes
- Cooling Type: Central A/C, Heat Pump(s)
- Cooling Fuel: Electric
- Heating Type: Forced Air, Heat Pump(s)
- Heating Fuel: Electric
- Water Heater: Electric
Utilities
- Sewer: Public Sewer
- Water: Public
Structural Information
- Architectural Style: Ranch/Rambler
- Structure Type: Detached
- Construction: Aluminum Siding, Combination
- Foundation: Crawl Space
- Stories Description: Main
- Square Feet: 2,840
- Sq. Ft. Source: Estimated
- Living Area: 2,840 Sq. Ft.
- Finished Above Grnd: 2,840 Sq. Ft.
- Year Built: 1925
- Year Built Source: Assessor
Additional Structures
- Other Structures: Shed, Garage(s)
Lot Features
- Property View: Garden/Lawn
- Lot Size (Acres): 0.46
- Lot Size (Sq. Ft.): 20,007
- Lot Size Source: Assessor
- Zoning: 130
- Lot Description: Trees/Wooded, Rear Yard, Front Yard
- Fencing (Description): Wood, Fully
Financial Considerations
- Price Per Sq. Ft.: $315.14
- Assessment Year: 2026
- County Tax: $8,271
- County Tax Freq: Annually
- Tax w/Assessment: $737,140
- Tax Amount: $9,268
- Tax Year: 2025
- Terms: Standard Sale
- Tax Total Finished Sq. Ft.: 1076
Disclosures and Reports
- Ownership: Fee Simple
- Lot Number: 2
Listed by TTR Sothebys International Realty, Jon DeHart
Sold by Fairfax Realty Select, Ajay Gupta

Get Pre-Approved Today
Schools
Schools serving 2718 Pioneer Ln
School District:Fairfax County Public Schools
| Name | Grades | Distance |
|---|---|---|
Shrevewood Elementary School 7525 Shreve Road, Falls Church, VA 22043 | PK-6 | 0.9 mi |
Kilmer Middle School 8100 Wolftrap Road, Vienna, VA 22182 | 7-8 | 1.6 mi |
Marshall High School 7731 Leesburg Pike, Falls Church, VA 22043 | 9-12 | 1.7 mi |
Disclaimer:
School attendance boundaries provided by ATTOM Data Solutions and are for reference only. Contact the school directly to verify enrollment eligibility.
Price & Sales History for 2718 Pioneer Ln
Date
Details
Price
Change
Source
6/23/2026
Sold
$908,000
1.45%
MLS
6/04/2026
Listed
$895,000
—
MLS
Disclaimer: Historical sales information is derived from public records provided by the county offices. Information is not guaranteed and should be independently verified.
2718 Pioneer Lane, Falls Church, VA 22043 (MLS# VAFX2314132) is a Single Family property that was sold at $908,000 on June 23, 2026. Want to learn more about 2718 Pioneer Lane? Do you have questions about finding other Single Family real estate for sale in Falls Church? You can browse all Falls Church real estate or contact a Coldwell Banker agent to request more information.