This is a carousel with tiles that activate property listing cards. Use the previous and next buttons to navigate.
1/1
$425,000
This is a carousel with tiles that activate property listing cards. Use the previous and next buttons to navigate.
1/1
Property Description
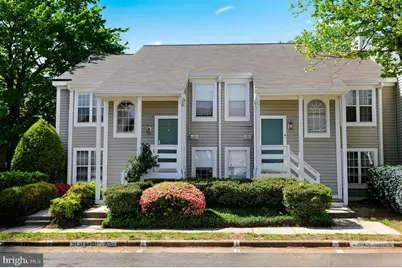
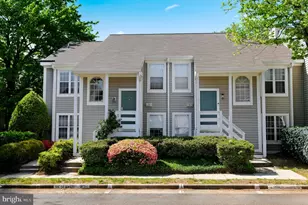
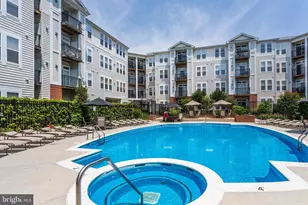
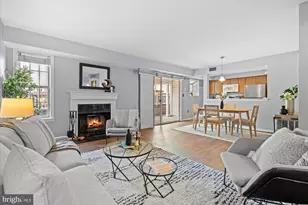
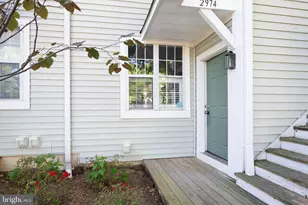
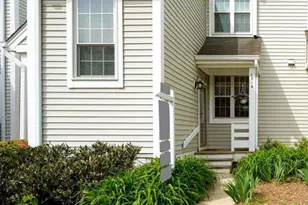
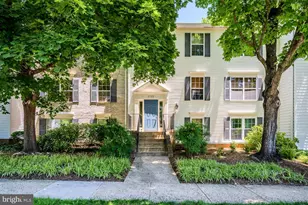
New Price Improvement! Spacious 2BR, 1BA end-unit condo offering 1,033 sq ft in the desirable Carr at New Providence community. Freshly painted and move-in ready, this bright home features new luxury vinyl plank (LVP) flooring, updated bathroom fixtures, vaulted ceilings, a cozy fireplace, and a private deck. The open floor plan seamlessly connects the kitchen, dining, and living areas, creating an inviting space filled with natural light. Two generously sized bedrooms and a bathroom with dual vanity sinks provide both comfort and convenience. Additional upgrades include updated lighting, dual biometric entry systems, and a Google Home smart thermostat. Major updates include HVAC (2017), Samsung washer/dryer (2022), and garbage disposal (2021). Enjoy your private deck overlooking the courtyard with an additional storage closet. One assigned parking space is located directly in front of the building, with ample visitor parking available. Ideally situated within the neighborhood, this home is just steps from the lake, community pool, tennis courts, and scenic walking and jogging trails. Conveniently located just minutes from shopping and dining at Mosaic District, the Dunn Loring-Merrifield Metro Station, Jefferson District Park Mini Golf, and major commuter routes. Don't miss this fantastic opportunity to own a bright, updated, and ideally located home in one of the area's most sought-after communities.
Full Property Details
Full Property Details for 2799 Yarling Ct #2799
General
- Sold For: $425,000
- HOA FEE: $82/month
- HOA FEE FREQ.: Quarterly
- Taxes: $4,757 (2026)
- Status: Closed
- Type: Condo
- Source: BrightMLSMidAtlantic
- MLS ID: VAFX2307568
- Added to Site: 63 day(s) ago
Interior
- Rooms/Areas: Living Room, Dining Room, Primary Bedroom, Bedroom 2, Kitchen, Foyer
- Interior Features: Kitchen - Gourmet, Breakfast Area, Combination Dining/Living, Window Treatments, Floor Plan - Traditional
- Fireplace: Yes
- Number of Fireplaces: 1
- Fireplace(s): Fireplace - Glass Doors, Mantel(s), Screen
- Appliances: Washer/Dryer Hookups Only, Dishwasher, Disposal, Exhaust Fan, Icemaker, Microwave, Oven - Self Cleaning, Oven/Range - Electric, Refrigerator, Dryer, Washer
Rooms
Bathrooms
- Total Bathrooms: 1
- Full Bathrooms: 1
- Main Floor Baths: 1
- Main - Full Baths: 1
Bedrooms
- Total Bedrooms: 2
- Bedrooms Main & Up: 2
Additional Information
- Shared Amenities: Tennis Courts, Pool - Outdoor, Jog/Walk Path, Lake, Tot Lots/Playground
- Shared Pool: Yes
- Pool: Yes
Exterior
- Exterior Features: Sidewalks
- Porch/Patio/Deck: Balcony
Parking
- Assigned Spaces: 1
- Total Spaces: 1
- Parking Features: Assigned
- Parking Type: Parking Lot
Location
- County: FAIRFAX
- Subdivision: CARR AT NEW PROVIDENCE
- Driving Directions: GPS
School Information
- School District: Fairfax County Public Schools
- High School: Falls Church
Community
- Association: Yes
- Assoc. Fees Include: Common Area Maintenance, Ext Bldg Maint, Lawn Maintenance, Management, Insurance, Pool(s), Road Maintenance, Snow Removal, Trash
- Pets Allowed: Yes
- Pets: Case by Case Basis
Heating & Cooling
- Central air: Yes
- Cooling Type: Ceiling Fan(s), Central A/C
- Cooling Fuel: Electric
- Heating Type: Forced Air, Heat Pump(s)
- Heating Fuel: Electric
- Water Heater: Electric
Utilities
- Sewer: Public Sewer
- Water: Public
Structural Information
- Architectural Style: Contemporary
- Structure Type: Garden 1 - 4 Floors
- Model: CLEARSPRING TOP
- Construction: Aluminum Siding
- Walls/Ceilings: Vaulted Ceilings
- Windows: Double Pane, Screens
- Doors: Sliding Glass
- Entry Floor Number: 2
- Stories Description: Main
- Square Feet: 1,033
- Sq. Ft. Source: Assessor
- Living Area: 1,033 Sq. Ft.
- Finished Above Grnd: 1,033 Sq. Ft.
- Year Built: 1985
- Year Built Source: Assessor
Lot Features
- Property View: Water, Trees/Woods
- Zoning: 402
Water Features
- Water View: Yes
Financial Considerations
- Price Per Sq. Ft.: $421.1
- Association Fee: $246
- Assoc Fee Freq.: Quarterly
- Condo Fee: $311
- Condo Fee Freq: Monthly
- Assessment Year: 2026
- County Tax: $4,620
- County Tax Freq: Annually
- Tax w/Assessment: $419,730
- Tax Amount: $4,757
- Tax Year: 2026
- Terms: Standard Sale
Disclosures and Reports
- Ownership: Condominium
- Condo: Yes
Listed by Samson Properties, Guo Yan Fei
Sold by KW Metro Center, Kathleen LoGiodice Fong

Get Pre-Approved Today
Schools
Schools serving 2799 Yarling Ct #2799
School District:Fairfax County Public Schools
| Name | Grades | Distance |
|---|---|---|
Pine Spring Elementary School 7607 Willow Lane, Falls Church, VA 22042 | PK-6 | 0.3 mi |
Jackson Middle School 3020 Gallows Road, Falls Church, VA 22042 | 7-8 | 0.9 mi |
Falls Church High School 7521 Jaguar Trail, Falls Church, VA 22042 | 9-12 | 0.9 mi |
Disclaimer:
School attendance boundaries provided by ATTOM Data Solutions and are for reference only. Contact the school directly to verify enrollment eligibility.
Price & Sales History for 2799 Yarling Ct #2799
Date
Details
Price
Change
Source
7/08/2026
Sold
$425,000
-2.3%
MLS
6/12/2026
Price Reduced
$435,000
-0.91%
MLS
5/22/2026
Price Reduced
$439,000
-2.42%
MLS
5/08/2026
Listed
$449,900
—
MLS
Disclaimer: Historical sales information is derived from public records provided by the county offices. Information is not guaranteed and should be independently verified.
2799 Yarling Court #2799, Falls Church, VA 22042 (MLS# VAFX2307568) is a Condo property that was sold at $425,000 on July 08, 2026. Want to learn more about 2799 Yarling Court #2799? Do you have questions about finding other Condo real estate for sale in Falls Church? You can browse all Falls Church real estate or contact a Coldwell Banker agent to request more information.