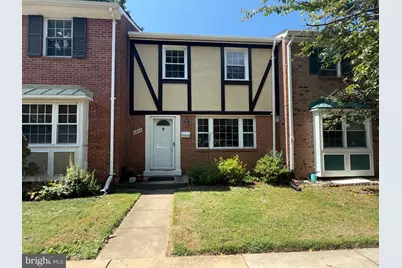
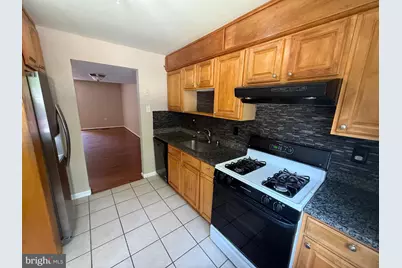
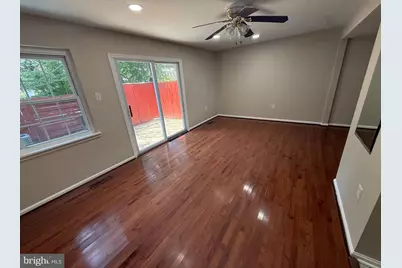
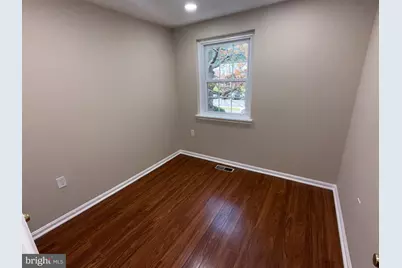
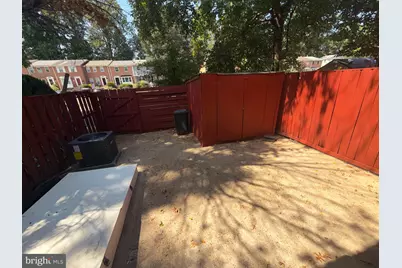
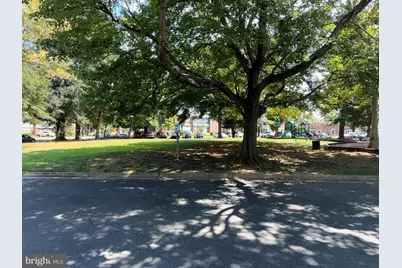
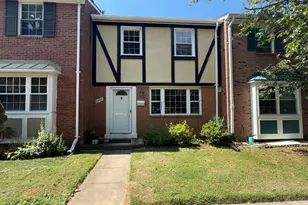
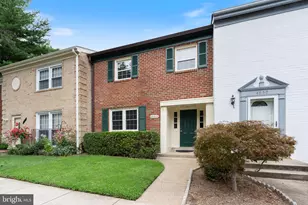
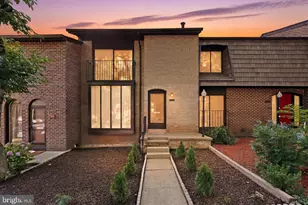
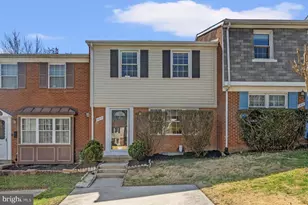
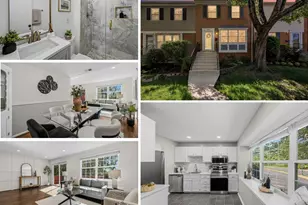
Full Property Details for 2806 Hogan Ct
General
- Price: $650,000
- HOA FEE: $124/month
- Taxes: $7,212 (2026)
- Status: Active
- Type: Townhouse
- Source: BrightMLSMidAtlantic
- MLS ID: VAFX2343042
- Updated: Today (9/24/2026)
- Added to Site: Today
Interior
- Interior Features: Dining Area, Kitchen - Table Space, Primary Bath(s)
- Appliances: Dishwasher, Disposal, Dryer, Microwave, Refrigerator, Stove, Washer
Rooms
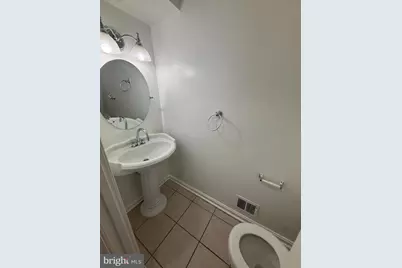
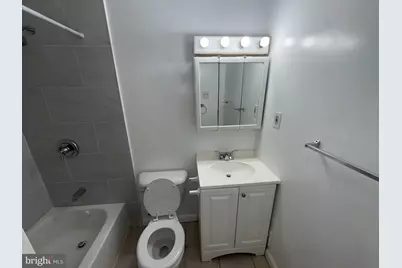
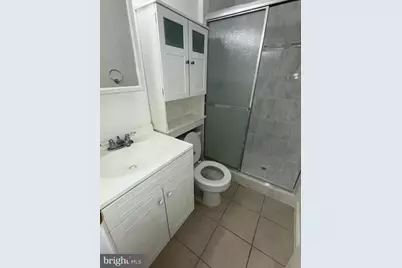
- Total Bathrooms: 4
- Full Bathrooms: 3
- Half Bathrooms: 1
- Upper Floor Baths: 2
- Upper - Full Baths: 2
- Main Floor Baths: 1
- Main - 1/2 Baths: 1
- Lower Floor Baths: 1
- Lower - Full Baths: 1
- Total Bedrooms: 4
- Bedrooms Upper: 3
- Bedrooms Lower: 1
Additional Information
- Shared Amenities: Common Grounds, Community Center, Dog Park
Parking
Location
- County: FAIRFAX
- Subdivision: PINEWOOD GREENS
- Driving Directions: From Gallows Rd, take Lee Hwy (Rt. 29) East, make a left on Hyson Ln, Right on Snead Ln and immediate Right on Hogan Ct to 2806.
School Information
- School District: Fairfax County Public Schools
Community
- Association: Yes
- Assoc. Fees Include: Common Area Maintenance, Management, Parking Fee, Pool(s), Reserve Funds, Road Maintenance
Heating & Cooling
- Central air: Yes
- Cooling Type: Central A/C
- Cooling Fuel: Electric
- Heating Type: Forced Air
- Heating Fuel: Natural Gas
- Water Heater: Natural Gas
Utilities
- Sewer: Public Sewer
- Water: Public
Structural Information
- Architectural Style: Colonial
- Structure Type: Interior Row/Townhouse
- Construction: Concrete
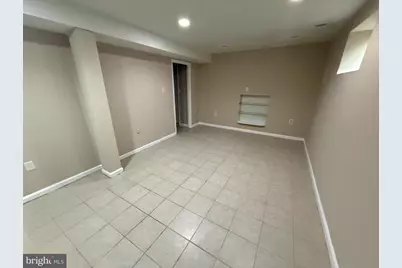
- Basement: Yes
- Basement Entrance: Yes
- Basement Desc.: Connecting Stairway, Fully Finished, Rear Entrance
- Foundation: Other
- Roof: Asphalt
- Stories Description: Lower 1, Main, Upper 1
- Square Feet: 1,986
- Sq. Ft. Source: Estimated
- Living Area: 1,986 Sq. Ft.
- Finished Above Grnd: 1,386 Sq. Ft.
- Finished Below Grnd: 600 Sq. Ft.
- Year Built: 1971
- Year Built Source: Assessor
- Property Condition: Very Good
Unit Information
- Bathrooms-Lower: 1
- Bedrooms-Lower: 1
Lot Features
- Lot Size (Acres): 0.03
- Lot Size (Sq. Ft.): 1,400
- Lot Size Source: Assessor
- Zoning: 181
Financial Considerations
- Price Per Sq. Ft.: $468.98
- Association Fee: $124
- Assoc Fee Freq.: Monthly
- Assessment Year: 2026
- City/TownTax Freq: Annually
- County Tax: $7,003
- County Tax Freq: Annually
- Tax w/Assessment: $625,260
- Tax Amount: $7,212
- Tax Year: 2026
- Tax Total Finished Sq. Ft.: 1386
Disclosures and Reports
- Ownership: Fee Simple
- Lot Number: 53
Listed by Cottage Street Realty LLC, Alexandra I Burrell-Hodges