This is a carousel with tiles that activate property listing cards. Use the previous and next buttons to navigate.
1/1
$655,000
This is a carousel with tiles that activate property listing cards. Use the previous and next buttons to navigate.
1/1
Property Description
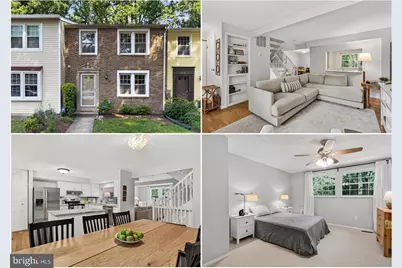
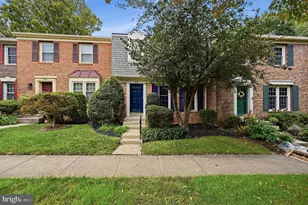
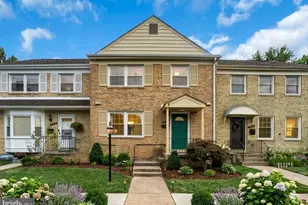
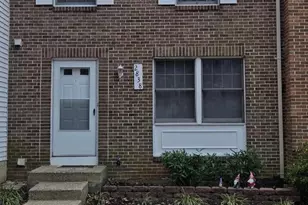
Tucked away on a quiet street in the heart of Falls Church, this charming brick townhouse offers privacy, convenience, and comfort. Backing to expansive green space, the home enjoys a peaceful and serene environment while being so close to everything. Inside, the inviting floor plan provides the perfect balance between open gathering spaces and well-defined rooms. The kitchen is thoughtfully appointed with a center island, granite countertops, and stainless steel appliances, while a convenient main-level powder room adds everyday functionality. Upstairs, you'll find three spacious bedrooms and two full baths, including a primary with an ensuite bathroom and renovated shower. The finished walk-out lower level provides a versatile family room or recreation space, along with abundant storage and an additional half bath with ample room to convert to a full bath if desired. The fully fenced backyard with a private patio is an ideal setting for relaxing or entertaining. The location is unbeatable. Just half a mile from the center of Falls Church City, you'll enjoy easy access to local favorites including Whole Foods, Northside Social, Thompson Italian, Clare and Don's Beach Shack, The State Theatre, and a wide variety of restaurants, shops, activities, and nightlife. Easy access to main commuting routes including Route 50, I-66, and I-495. A rare opportunity to own a beautifully maintained home offering exceptional privacy, generous living space, and a most desirable location. Hot water heater - 2023; Roof - 2024; Washer and dryer - 2024; HVAC - installed in 2018;
Full Property Details
Full Property Details for 2814 Raymond Ct
General
- Sold For: $655,000
- HOA FEE: $126/month
- Taxes: $7,588 (2026)
- Status: Closed
- Type: Townhouse
- Source: BrightMLSMidAtlantic
- MLS ID: VAFX2321868
- Added to Site: 48 day(s) ago
Interior
- Fireplace: Yes
- Number of Fireplaces: 1
- Fireplace(s): Wood
- Appliances: Built-In Microwave, Stove, Dishwasher, Refrigerator, Disposal, Washer, Dryer
- Flooring: Hardwood, Carpet
Rooms
Bathrooms
- Total Bathrooms: 4
- Full Bathrooms: 2
- Half Bathrooms: 2
- Upper Floor Baths: 2
- Upper - Full Baths: 2
- Main Floor Baths: 1
- Main - 1/2 Baths: 1
- Lower Floor Baths: 1
- Lower - 1/2 Baths: 1
Bedrooms
- Total Bedrooms: 3
- Bedrooms Upper: 3
Other Rooms
- Laundry: Has Laundry, Lower Floor
Additional Information
- Shared Amenities: Common Grounds
Exterior
- Porch/Patio/Deck: Patio(s)
Parking
- Assigned Spaces: 2
- Total Spaces: 2
- Parking Features: Assigned
- Parking Type: Parking Lot
Location
- County: FAIRFAX
- Subdivision: GREAT OAK SQUARE
- Driving Directions: Annandale Rd to Poplar St to Raymond Ct. You may park in the two spots marked 2814 in front of the unit.
School Information
- School District: Fairfax County Public Schools
- Elementary School: Timber Lane
- Middle School: Jackson
- High School: Falls Church
Community
- Association: Yes
- Assoc. Name: GREAT OAK SQUARE HOMEOWNERS ASSOCIATION (GOSHA)
- Assoc. Fees Include: Common Area Maintenance, Trash, Management, Snow Removal
Heating & Cooling
- Central air: Yes
- Cooling Type: Central A/C
- Cooling Fuel: Electric
- Heating Type: Heat Pump(s)
- Heating Fuel: Electric
- Water Heater: Electric
Utilities
- Sewer: Public Sewer
- Water: Public
Structural Information
- Architectural Style: Colonial
- Structure Type: Interior Row/Townhouse
- Construction: Brick, Combination, Aluminum Siding
- Basement: Yes
- Basement Entrance: Yes
- Basement Desc.: Full, Outside Entrance, Interior Access
- Foundation: Other
- Roof: Architectural Shingle
- Stories Description: Lower 1, Main, Upper 1
- Square Feet: 1,520
- Sq. Ft. Source: Estimated
- Living Area: 1,520 Sq. Ft.
- Finished Above Grnd: 1,220 Sq. Ft.
- Finished Below Grnd: 300 Sq. Ft.
- Year Built: 1982
- Year Built Source: Estimated
Unit Information
Unit 1
- Bathrooms-Lower: 1
Lot Features
- Property View: Trees/Woods
- Lot Size (Acres): 0.03
- Lot Size (Sq. Ft.): 1,360
- Lot Size Source: Estimated
- Zoning: R-5
- Fencing (Description): Fully
Financial Considerations
- Price Per Sq. Ft.: $540.16
- Association Fee: $126
- Assoc Fee Freq.: Monthly
- Assessment Year: 2026
- Tax w/Assessment: $630,200
- Tax Amount: $7,588
- Tax Year: 2026
- Terms: Standard Sale
Disclosures and Reports
- Ownership: Fee Simple
Listed by Compass, Kathryn R Loughney
Sold by RLAH @properties, Maribeth Clissa

Get Pre-Approved Today
Schools
Schools serving 2814 Raymond Ct
School District:Fairfax County Public Schools
| Name | Grades | Distance |
|---|---|---|
Timber Lane Elementary School 2737 West Street, Falls Church, VA 22046 | PK-6 | 1.2 mi |
Jackson Middle School 3020 Gallows Road, Falls Church, VA 22042 | 7-8 | 2.9 mi |
Falls Church High School 7521 Jaguar Trail, Falls Church, VA 22042 | 9-12 | 2 mi |
Disclaimer:
School attendance boundaries provided by ATTOM Data Solutions and are for reference only. Contact the school directly to verify enrollment eligibility.
Price & Sales History for 2814 Raymond Ct
Date
Details
Price
Change
Source
8/14/2026
Sold
$655,000
-0.61%
MLS
7/04/2026
Listed
$659,000
—
MLS
Disclaimer: Historical sales information is derived from public records provided by the county offices. Information is not guaranteed and should be independently verified.
2814 Raymond Court, Falls Church, VA 22042 (MLS# VAFX2321868) is a Townhouse property that was sold at $655,000 on August 14, 2026. Want to learn more about 2814 Raymond Court? Do you have questions about finding other Townhouse real estate for sale in Falls Church? You can browse all Falls Church real estate or contact a Coldwell Banker agent to request more information.