This is a carousel with tiles that activate property listing cards. Use the previous and next buttons to navigate.
1/1
$2,010,000
This is a carousel with tiles that activate property listing cards. Use the previous and next buttons to navigate.
1/1
Property Description
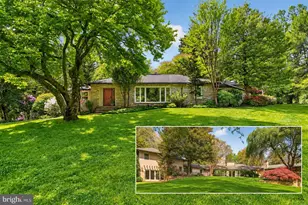
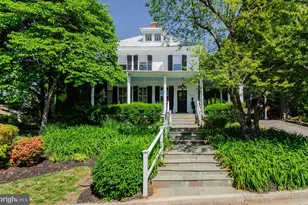
Welcome to 2850 Rosemary Lane, a truly exceptional luxury estate where timeless elegance meets modern sophistication. Boasting over 5,554 square feet of beautifully renovated living space, this remarkable residence offers 6 spacious bedrooms, soaring ceilings, grand-scale living areas, and exquisite finishes throughout. Designed for both everyday living and elegant entertaining, the main level features expansive formal and informal gathering spaces, multiple dining areas, a stunning gourmet chef's kitchen, and seamless indoor-outdoor flow. Three fireplaces create warmth and ambiance throughout the home, while oversized windows fill the interiors with natural light. Step outside to your own private resort-inspired retreat. The professionally landscaped grounds showcase a sparkling pool, multiple luxury outdoor seating and entertaining areas, two outdoor fireplaces, and a private basketball court. Whether hosting unforgettable gatherings or enjoying a quiet evening under the stars, every detail has been thoughtfully designed to create an unparalleled lifestyle experience. Perfectly positioned in one of Falls Church's most desirable locations, this extraordinary residence is just minutes from Whole Foods, the vibrant dining and shopping destinations of Falls Church, Tysons, and major commuter routes to Washington, D.C. Offering the ideal combination of luxury, privacy, comfort, and convenience, this is a rare opportunity to own a home that truly lives like a private resort.
Full Property Details
Full Property Details for 2850 Rosemary Ln
General
- Sold For: $2,010,000
- Taxes: $16,004 (2025)
- Status: Closed
- Type: Single Family
- Source: BrightMLSMidAtlantic
- MLS ID: VAFX2320930
- Added to Site: 94 day(s) ago
Interior
- Rooms/Areas: Living Room, Dining Room, Primary Bedroom, Sitting Room, Bedroom 3, Bedroom 4, Bedroom 5, Kitchen, Foyer, Breakfast Room, Great Room, Laundry, Loft, Recreation Room, Utility Room, Bedroom 6, Bathroom 3, Primary Bathroom, Full Bath, Screened Porch
- Interior Features: Breakfast Area, Built-Ins, Ceiling Fan(s), Combination Kitchen/Dining, Combination Kitchen/Living, Entry Level Bedroom, Family Room Off Kitchen, Flat, Floor Plan - Open, Kitchen - Gourmet, Recessed Lighting, Upgraded Countertops, Walk-in Closet(s), Wood Floors, Bathroom - Walk-In Shower, Primary Bath(s)
- Fireplace: Yes
- Number of Fireplaces: 2
- Appliances: Built-In Microwave, Dishwasher, Disposal, Dryer, Extra Refrigerator/Freezer, Microwave, Oven/Range - Gas, Stainless Steel Appliances, Washer
Rooms
Bathrooms
- Total Bathrooms: 4
- Full Bathrooms: 4
- Upper Floor Baths: 3
- Upper - Full Baths: 3
- Main Floor Baths: 1
- Main - Full Baths: 1
Bedrooms
- Total Bedrooms: 6
- Bedrooms Upper: 4
- Bedrooms Main & Up: 2
Other Rooms
- Laundry: Upper Floor, Has Laundry
Additional Information
- Pool: Yes
- Private Pool: Yes
Exterior
- Exterior Features: Exterior Lighting, Play Area, Sport Court
- Porch/Patio/Deck: Patio(s), Enclosed, Screened
Parking
- Parking Features: Asphalt Driveway
- Parking Type: Driveway
Location
- County: FAIRFAX
- Subdivision: DEVONSHIRE GARDENS
- Driving Directions: Fairfax va, Devonshire Gardens
School Information
- School District: Fairfax County Public Schools
- High School: Falls Church
Community
- Pets Allowed: Yes
- Pets: Case by Case Basis
Heating & Cooling
- Central air: Yes
- Cooling Type: Central A/C
- Cooling Fuel: Electric
- Heating Type: Radiant
- Heating Fuel: Natural Gas
- Water Heater: Natural Gas
Utilities
- Sewer: Public Sewer
- Water: Public
Structural Information
- Architectural Style: Other
- Structure Type: Detached
- Construction: Brick, Other
- Foundation: Slab
- Stories Description: Main, Upper 1
- Square Feet: 5,613
- Sq. Ft. Source: Estimated
- Living Area: 5,554 Sq. Ft.
- Finished Above Grnd: 5,554 Sq. Ft.
- Unfin. Above Grnd: 59 Sq. Ft.
- Year Built: 1945
- Year Built Source: Estimated
Lot Features
- Lot Size (Acres): 0.52
- Lot Size (Sq. Ft.): 22,500
- Lot Size Source: Estimated
- Zoning: 140
Financial Considerations
- Price Per Sq. Ft.: $341.2
- Assessment Year: 2025
- City/TownTax Freq: Annually
- County Tax: $15,290
- County Tax Freq: Annually
- Tax w/Assessment: $1,359,160
- Tax Amount: $16,004
- Tax Year: 2025
- Terms: Standard Sale
Disclosures and Reports
- Ownership: Fee Simple
- Lot Number: 28
Listed by TTR Sotheby's International Realty, najma oudada
Sold by Washington Fine Properties, Michelle A Sagatov

Get Pre-Approved Today
Schools
Schools serving 2850 Rosemary Ln
School District:Fairfax County Public Schools
| Name | Grades | Distance |
|---|---|---|
Timber Lane Elementary School 2737 West Street, Falls Church, VA 22046 | PK-6 | 0.6 mi |
Jackson Middle School 3020 Gallows Road, Falls Church, VA 22042 | 7-8 | 2.2 mi |
Falls Church High School 7521 Jaguar Trail, Falls Church, VA 22042 | 9-12 | 1.3 mi |
Disclaimer:
School attendance boundaries provided by ATTOM Data Solutions and are for reference only. Contact the school directly to verify enrollment eligibility.
Price & Sales History for 2850 Rosemary Ln
Date
Details
Price
Change
Source
8/28/2026
Sold
$2,010,000
6.07%
MLS
7/07/2026
Listed
$1,895,000
—
MLS
Disclaimer: Historical sales information is derived from public records provided by the county offices. Information is not guaranteed and should be independently verified.
2850 Rosemary Lane, Falls Church, VA 22042 (MLS# VAFX2320930) is a Single Family property that was sold at $2,010,000 on August 28, 2026. Want to learn more about 2850 Rosemary Lane? Do you have questions about finding other Single Family real estate for sale in Falls Church? You can browse all Falls Church real estate or contact a Coldwell Banker agent to request more information.