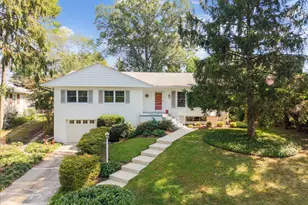
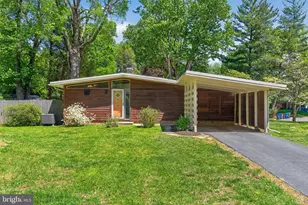
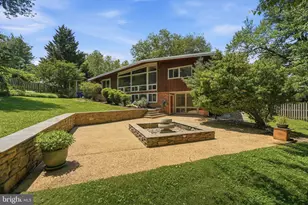
This is a carousel with tiles that activate property listing cards. Use the previous and next buttons to navigate.
1/1
$877,000
This is a carousel with tiles that activate property listing cards. Use the previous and next buttons to navigate.
1/1
Property Description
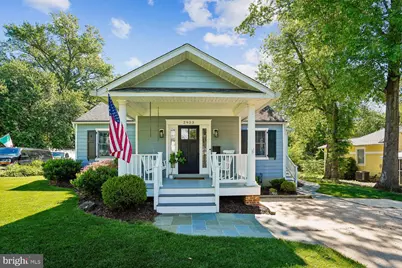
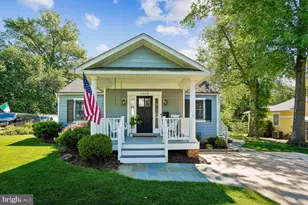
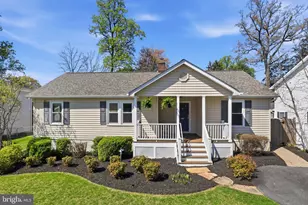
Beautifully blending historic charm with thoughtful modern expansion bringing the total square footage to a spacious 2,575, this exceptional home offers a rare opportunity to own a truly one-of-a-kind property. Originally built in 1940 as a classic bungalow, it has been lovingly expanded and updated over the years while preserving its original character and warmth and includes a 'time capsule' with a history of residents and changes, over the years. Come be part of this incredible story. The original house welcomes you with a charming foyer with slate floor and two huge cedar-lined closets, formal living room, two spacious bedrooms, a central full bath, kitchen, and two additional upper-level rooms full of flexibility and charm. The thoughtfully designed additions transformed the home into an entertainer's dream, featuring a luxurious primary suite with spa-inspired bath and two generous walk-in closets, an elegant formal dining room, expansive family room with built-in shelving and slate-front gas fireplace, oversized walk-in pantry, and a large laundry/mud room with abundant storage. Recent improvements perfectly balance timeless style and modern convenience, including a beautifully renovated kitchen with quartz countertops, glazed subway tile backsplash, and all-new appliances. The dining room has been stunningly redesigned with classic wainscoting and built-in shelves and drawers all in a bold, forest green. A charming beverage nook just off the kitchen adds a butcher-block counter and a beverage cooler for effortless entertaining. You'll never run out of storage here; the closets, pantry and laundry have been finished with Container Store customizations you have to see to appreciate. Outdoor living is equally inviting with an expanded deck in 2022 overlooking a private, flat rear yard complete with garden beds and play set - the perfect setting for relaxing, entertaining, or everyday enjoyment. Additional updates over the years include Hardi-Plank siding, architectural roof, new water heater (2025), new light fixtures, designer paint and more PLUS the original cellar, below grade, is clean, easliy accessible through the side staircase and ready to be used as a work-shop or ample storage. Unbeatable location minutes from I-495 and 66, the Mosaic District, three metro stops, world class healthcare at INOVA Fairfax and a plethera of eateries and shopping options. The best of old and new in a location that has everything you could want.
Full Property Details
Full Property Details for 2953 Strathmeade St
General
- Sold For: $877,000
- Taxes: $9,991 (2025)
- Status: Closed
- Type: Single Family
- Source: BrightMLSMidAtlantic
- MLS ID: VAFX2294180
- Added to Site: 58 day(s) ago
Interior
- Rooms/Areas: Living Room, Dining Room, Primary Bedroom, Bedroom 2, Bedroom 3, Bedroom 4, Kitchen, Family Room, Foyer, Laundry, Bonus Room, Primary Bathroom
- Interior Features: Ceiling Fan(s), Window Treatments
- Fireplace: Yes
- Number of Fireplaces: 1
- Fireplace(s): Gas/Propane, Screen, Fireplace - Glass Doors
- Appliances: Refrigerator, Stove, Built-In Microwave, Dishwasher, Disposal, Washer, Dryer
Rooms
Bathrooms
- Total Bathrooms: 2
- Full Bathrooms: 2
- Main Floor Baths: 2
- Main - Full Baths: 2
Bedrooms
- Total Bedrooms: 4
- Bedrooms Upper: 1
- Bedrooms Main & Up: 3
Exterior
- Exterior Features: Play Equipment
Parking
- Parking Type: Driveway
Location
- County: FAIRFAX
- Subdivision: TREMONT GARDENS
- Driving Directions: From Rte 50: Head east on Rte 50, left on Allen St., left on Arlington Blvd Service Rd., right on Fairmont St., right on Strathmeade St. home will be on the right.
School Information
- School District: Fairfax County Public Schools
- Elementary School: Pine Spring
- Middle School: Jackson
- High School: Falls Church
Heating & Cooling
- Central air: Yes
- Cooling Type: Central A/C
- Cooling Fuel: Electric
- Heating Type: Forced Air
- Heating Fuel: Natural Gas
- Water Heater: Natural Gas
Utilities
- Sewer: Public Sewer
- Water: Public
Structural Information
- Architectural Style: Bungalow
- Structure Type: Detached
- Construction: Other
- Basement: Yes
- Basement Entrance: Yes
- Basement Desc.: Unfinished, Connecting Stairway, Outside Entrance
- Foundation: Other
- Stories Description: Main, Upper 1
- Square Feet: 2,575
- Sq. Ft. Source: Assessor
- Living Area: 2,575 Sq. Ft.
- Finished Above Grnd: 2,575 Sq. Ft.
- Year Built: 1940
- Year Built Source: Assessor
- Property Condition: Excellent
Additional Structures
- Other Structures: Shed
Lot Features
- Lot Size (Acres): 0.26
- Lot Size (Sq. Ft.): 11,409
- Lot Size Source: Assessor
- Zoning: 140
Financial Considerations
- Price Per Sq. Ft.: $349.48
- Assessment Year: 2025
- City/TownTax Freq: Annually
- County Tax: $8,961
- County Tax Freq: Annually
- Tax w/Assessment: $798,380
- Tax Amount: $9,991
- Tax Year: 2025
- Terms: Standard Sale
- Tax Total Finished Sq. Ft.: 2575
Disclosures and Reports
- Ownership: Fee Simple
- Inclusions: AS IS Items: Humidifier, alarm system (not currently active w a monitoring company)
- Lot Number: 59
Listed by Long & Foster Real Estate, Inc., Andrea M McSorley
Sold by Century 21 Redwood Realty, Tracey K Barrett

Get Pre-Approved Today
Schools
Schools serving 2953 Strathmeade St
School District:Fairfax County Public Schools
| Name | Grades | Distance |
|---|---|---|
Pine Spring Elementary School 7607 Willow Lane, Falls Church, VA 22042 | PK-6 | 0.4 mi |
Jackson Middle School 3020 Gallows Road, Falls Church, VA 22042 | 7-8 | 1.5 mi |
Falls Church High School 7521 Jaguar Trail, Falls Church, VA 22042 | 9-12 | 0.6 mi |
Disclaimer:
School attendance boundaries provided by ATTOM Data Solutions and are for reference only. Contact the school directly to verify enrollment eligibility.
Price & Sales History for 2953 Strathmeade St
Date
Details
Price
Change
Source
7/06/2026
Sold
$877,000
-2.54%
MLS
5/28/2026
Price Reduced
$899,900
-2.71%
MLS
5/14/2026
Listed
$925,000
—
MLS
Disclaimer: Historical sales information is derived from public records provided by the county offices. Information is not guaranteed and should be independently verified.
2953 Strathmeade Street, Falls Church, VA 22042 (MLS# VAFX2294180) is a Single Family property that was sold at $877,000 on July 06, 2026. Want to learn more about 2953 Strathmeade Street? Do you have questions about finding other Single Family real estate for sale in Falls Church? You can browse all Falls Church real estate or contact a Coldwell Banker agent to request more information.