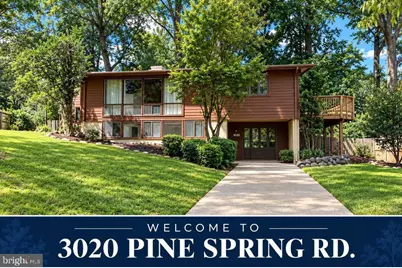
Full Property Details for 3020 Pine Spring Rd
General
- Price: $899,000
- Taxes: $9,798 (2026)
- Status: Active
- Type: Single Family
- Source: BrightMLSMidAtlantic
- MLS ID: VAFX2341290
- Updated: Today (9/18/2026)
- Added to Site: Today
Interior
- Number of Rooms: 8
- Rooms/Areas: Living Room, Dining Room, Primary Bedroom, Bedroom 2, Bedroom 3, Kitchen, Family Room, Office, Utility Room, Bathroom 1, Bathroom 2
- Interior Features: Carpet, Ceiling Fan(s), Combination Kitchen/Dining, Stove - Wood
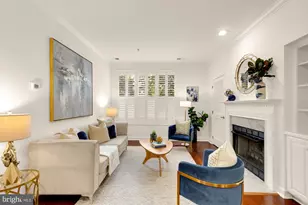
- Fireplace: Yes
- Number of Fireplaces: 2
- Fireplace(s): Wood
- Appliances: Built-In Microwave, Dishwasher, Disposal, Dryer - Gas, Microwave, Oven/Range - Gas, Refrigerator, Washer, Water Heater
Rooms
- Total Bathrooms: 2
- Full Bathrooms: 2
- Upper Floor Baths: 1
- Upper - Full Baths: 1
- Main Floor Baths: 1
- Main - Full Baths: 1
- Total Bedrooms: 3
- Bedrooms Upper: 2
- Bedrooms Main & Up: 1
Parking
- Total Spaces: 2
- Parking Features: Concrete Driveway
- Parking Type: Driveway
Location
- County: FAIRFAX
- Subdivision: PINE SPRING
- Building Name: .VICTORIA CROSSINGS
- Driving Directions: From 495, go East on Route 50, Arlington Blvd. At the light, take a left onto Jaguar Trail and an immediate right onto Arlington Blvd. Service Road. At the first stop sign, make a left onto Cedar Hill Road. Make a right onto Woodberry Lane. At the next stop sign, make a right onto Pine Spring Road. Proceed down to 3020 Pine Spring Road. The home will be on your right.
- Direction Faces: North
School Information
- School District: Fairfax County Public Schools
- Elementary School: Pine Spring
- Middle School: Jackson
- High School: Falls Church
Community
- Pets Allowed: Yes
- Pets: No Pet Restrictions
Heating & Cooling
- Central air: Yes
- Cooling Type: Central A/C, Ceiling Fan(s)
- Cooling Fuel: Electric
- Heating Type: Forced Air
- Heating Fuel: Natural Gas
- Water Heater: Natural Gas
Utilities
- Sewer: Public Sewer
- Water: Public
- Utility Description: Cable TV Available, Electric Available, Natural Gas Available, Phone Connected, Sewer Available, Water Available
Structural Information
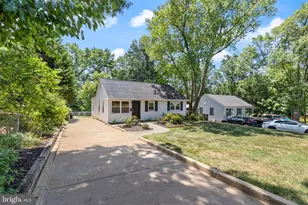
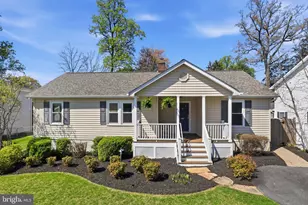
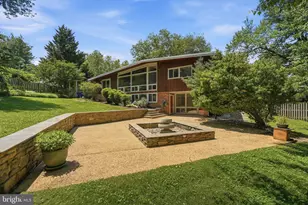
- Architectural Style: Bi-level
- Structure Type: Detached
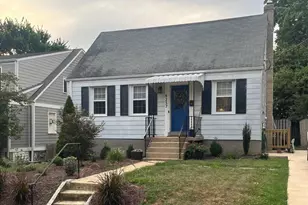
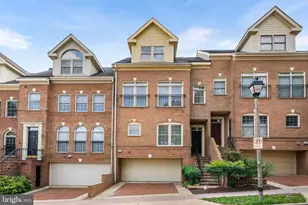
- Construction: Combination, Wood Siding, Brick
- Foundation: Slab
- Roof: Flat
- Stories Description: Main, Upper 1
- Square Feet: 1,066
- Sq. Ft. Source: Assessor
- Living Area: 1,066 Sq. Ft.
- Finished Above Grnd: 1,066 Sq. Ft.
- Year Built: 1952
- Year Built Source: Assessor
Lot Features
- Lot Size (Acres): 0.31
- Lot Size (Sq. Ft.): 13,385
- Lot Size Source: Assessor
- Zoning: 140
Financial Considerations
- Price Per Sq. Ft.: $843.34
- Assessment Year: 2026
- City/TownTax Freq: Annually
- County Tax: $8,758
- County Tax Freq: Annually
- Tax w/Assessment: $781,910
- Tax Amount: $9,798
- Tax Year: 2026
- Tax Total Finished Sq. Ft.: 1066
Disclosures and Reports
- Ownership: Fee Simple
- Section: 2
- Lot Number: 16
Listed by Long & Foster Real Estate, Inc., Richard A Esposito