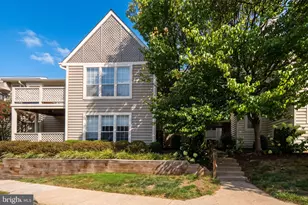
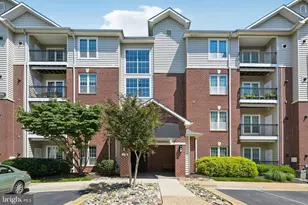
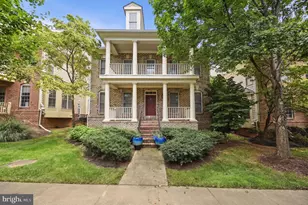
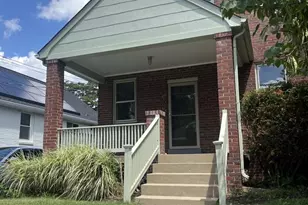
This is a carousel with tiles that activate property listing cards. Use the previous and next buttons to navigate.
1/1
$350,000
This is a carousel with tiles that activate property listing cards. Use the previous and next buttons to navigate.
1/1
Property Description
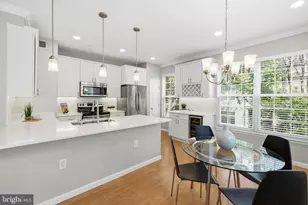
Completely Renovated Top-Floor 1BR + Den Condo | Steps to Mosaic District & Metro: Welcome to Unit 1406 at High Pointe at Jefferson Park - a fully renovated, top-floor gem where no expense was spared. Every surface has been thoughtfully upgraded with premium finishes throughout: brand-new LVP flooring, a fully renovated kitchen, all-new lighting and fixtures, updated electrical outlets and light switches, and fresh neutral paint from top to bottom. The standout mechanical upgrade is the new dual-function water heater/HVAC heating system, delivering peace of mind on the home's highest-cost item to ensure no deferred maintenance for the incoming owner. The unit also includes 2 RESERVED PARKING spaces (1 surface level, 1 garage parking)! As a top-floor unit with elevator access, enjoy privacy, elevated views, and the quiet that only the 4th floor delivers. The open floor plan flows seamlessly from a stunning new kitchen to a light-filled living and dining area. The primary bedroom features a large walk-in closet as well as french doors that open up to a private balcony. In-unit full-size washer/dryer, secured building access, and elevator service complete the picture. Community amenities: resort-style outdoor pool, fitness center, clubhouse, dog park, walking trails, and picnic areas. Condo fee covers water, sewer, trash, pool & gym. Located 1.3 miles to Dunn Loring-Merrifield Metro (Orange/Silver Line), < 1 mile to the Mosaic District, 1.1 miles to Inova Fairfax Hospital, and instant access to I-495, I-66, US-50, and Rt-29. This is turn-key, move-in-ready living at its finest!
Full Property Details
Full Property Details for 3021 Nicosh Cir #1406
General
- Sold For: $350,000
- HOA FEE: $486/month
- Taxes: $3,685 (2025)
- Status: Closed
- Type: Condo
- Source: BrightMLSMidAtlantic
- MLS ID: VAFX2294806
- Added to Site: 78 day(s) ago
Interior
- Number of Rooms: 3
- Rooms/Areas: Den, Bedroom 1, Bathroom 1
- Interior Features: Bathroom - Soaking Tub, Elevator, Floor Plan - Open, Sprinkler System, Walk-in Closet(s), Ceiling Fan(s)
- Appliances: Built-In Microwave, Dishwasher, Disposal, Dryer - Electric, Oven/Range - Electric, Refrigerator, Stainless Steel Appliances, Washer, Water Heater
Rooms
Bathrooms
- Total Bathrooms: 1
- Full Bathrooms: 1
- Main Floor Baths: 1
- Main - Full Baths: 1
Bedrooms
- Total Bedrooms: 1
- Bedrooms Main & Up: 1
Other Rooms
- Laundry: Washer In Unit, Dryer In Unit
Additional Information
- Shared Amenities: Club House, Fitness Center, Swimming Pool
- Shared Pool: Yes
- Pool: Yes
- Security/Safety: Intercom, Main Entrance Lock, Monitored
Parking
- Garage: Yes
- Garage Spaces: 2
- Assigned Spaces: 2
- Total Spaces: 2
- Parking Features: Assigned
- Parking Type: Parking Garage, Parking Lot
- Garage Description: Basement Garage
Location
- County: FAIRFAX
- Subdivision: HIGH POINT AT JEFFERSON PARK
- Driving Directions: From 495: Exit Rt. 50 W Arlington Blvd. Quick R onto Gallows / R onto Gatehouse / R onto Slater / 1st L onto Nicosh Circle / Building on R. combo box on Right of main building entrance on rail.
School Information
- School District: Fairfax County Public Schools
Community
- Association: Yes
- Assoc. Fees Include: Sewer, Snow Removal, Trash, Water
- Pets Allowed: Yes
- Pets: Cats OK, Dogs OK
Heating & Cooling
- Central air: Yes
- Cooling Type: Ceiling Fan(s), Central A/C
- Cooling Fuel: Electric
- Heating Type: Central, Forced Air
- Heating Fuel: Natural Gas
- Water Heater: Natural Gas
Utilities
- Sewer: Public Sewer
- Water: Public
Structural Information
- Architectural Style: Contemporary
- Structure Type: Garden 1 - 4 Floors
- Construction: Brick, Brick Front, Combination
- Entry Floor Number: 4
- Elevator(s ): 1
- Stories Description: Main
- Square Feet: 806
- Sq. Ft. Source: Estimated
- Living Area: 806 Sq. Ft.
- Finished Above Grnd: 806 Sq. Ft.
- Year Built: 2000
- Year Built Source: Estimated
- Property Condition: Excellent, Very Good
Lot Features
- Zoning: 330
Financial Considerations
- Price Per Sq. Ft.: $428.04
- Association Fee: $486
- Assoc Fee Freq.: Monthly
- Assessment Year: 2025
- Tax w/Assessment: $313,700
- Tax Amount: $3,685
- Tax Year: 2025
- Terms: Standard Sale
Disclosures and Reports
- Ownership: Condominium
Listed by Taylor Properties, Miheer Khona
Sold by Corcoran McEnearney, Rebecca D McCullough

Get Pre-Approved Today
Schools
Schools serving 3021 Nicosh Cir #1406
School District:Fairfax County Public Schools
| Name | Grades | Distance |
|---|---|---|
Pine Spring Elementary School 7607 Willow Lane, Falls Church, VA 22042 | PK-6 | 0.7 mi |
Jackson Middle School 3020 Gallows Road, Falls Church, VA 22042 | 7-8 | 0.4 mi |
Falls Church High School 7521 Jaguar Trail, Falls Church, VA 22042 | 9-12 | 1 mi |
Disclaimer:
School attendance boundaries provided by ATTOM Data Solutions and are for reference only. Contact the school directly to verify enrollment eligibility.
Price & Sales History for 3021 Nicosh Cir #1406
Date
Details
Price
Change
Source
4/17/2026
Sold
$350,000
1.45%
MLS
3/09/2026
Listed
$345,000
—
MLS
Disclaimer: Historical sales information is derived from public records provided by the county offices. Information is not guaranteed and should be independently verified.
3021 Nicosh Circle #1406, Falls Church, VA 22042 (MLS# VAFX2294806) is a Condo property that was sold at $350,000 on April 17, 2026. Want to learn more about 3021 Nicosh Circle #1406? Do you have questions about finding other Condo real estate for sale in Falls Church? You can browse all Falls Church real estate or contact a Coldwell Banker agent to request more information.