This is a carousel with tiles that activate property listing cards. Use the previous and next buttons to navigate.
1/1
$1,750
This is a carousel with tiles that activate property listing cards. Use the previous and next buttons to navigate.
1/1
Property Description
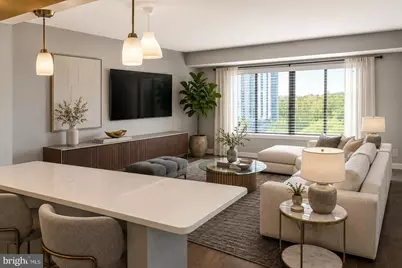
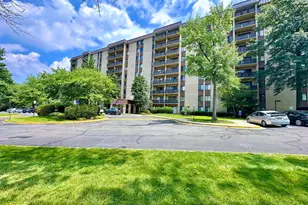
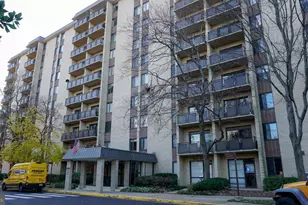
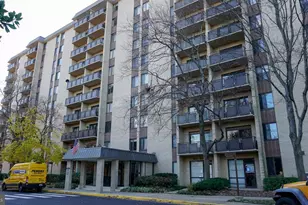
Welcome to Woodlake Towers, where comfort, convenience, and exceptional value come together in this bright and move-in-ready 1-bedroom, 1-bath condo. Thoughtfully designed with an open and inviting floor plan, this home features a spacious living and dining area filled with natural light from oversized windows, creating a warm and welcoming atmosphere. The well-appointed kitchen offers ample cabinetry, modern appliances, and generous workspace, while the spacious bedroom provides excellent closet storage and peaceful community views. Best of all, all utilities are included in the rent (except cable and internet), making monthly living simple and predictable. Residents enjoy an impressive collection of amenities, including swimming pools, a fitness center, tennis courts, picnic and grilling areas, a party room, on-site management, secure building access, and abundant guest parking. Ideally located near Seven Corners with easy access to Arlington Boulevard, Leesburg Pike, I-66, I-395, and major commuter routes, this home offers a quick commute to the Pentagon, Washington, DC, Amazon HQ2, Ballston, and Tysons. Shopping, dining, grocery stores, parks, and public transportation are all just minutes away, making this an outstanding opportunity to enjoy low-maintenance living in one of Northern Virginia's most convenient locations.
Full Property Details
Full Property Details for 3101 S Manchester St #713
General
- Rent: $1,750
- Status: Closed
- Type: Condo
- Source: BrightMLSMidAtlantic
- MLS ID: VAFX2329812
- Added to Site: 92 day(s) ago
Rental Information
- Max. Lease (Mths): 24
- Min. Lease (Mths): 12
- Rent Includes: Air Conditioning, Sewer, Water, Trash Removal
Interior
- Interior Features: Breakfast Area, Combination Kitchen/Living, Floor Plan - Traditional, Kitchen - Efficiency, Upgraded Countertops, Window Treatments, Wood Floors
- Appliances: Dishwasher, Disposal, Exhaust Fan, Microwave, Oven/Range - Electric, Range Hood, Refrigerator, Stove
- Flooring: Hardwood, Ceramic Tile
Rooms
Bathrooms
- Total Bathrooms: 1
- Full Bathrooms: 1
- Main Floor Baths: 1
- Main - Full Baths: 1
Bedrooms
- Total Bedrooms: 1
- Bedrooms Main & Up: 1
Other Rooms
- Laundry: Common
Additional Information
- Shared Amenities: Convenience Store, Elevator, Exercise Room, Extra Storage, Party Room, Pool - Outdoor, Sauna, Security, Tennis Courts, Tot Lots/Playground
- Shared Pool: Yes
- Pool: Yes
- Security/Safety: Main Entrance Lock, Resident Manager
Parking
- Parking Features: Permit Included
- Parking Type: Parking Lot
Location
- County: FAIRFAX
- Subdivision: WOODLAKE TOWERS
- Building Name: WOODLAKE TOWERS CONDO
- Driving Directions: W on Arlington Blvd/Rt 50; L at S Manchester; building is on the Left. Call tenant for access.
- Location Details: Suburban
School Information
- School District: Fairfax County Public Schools
- Elementary School: Glen Forest
- Middle School: Glasgow
- High School: Justice
Community
- Assoc. Fees Include: Air Conditioning, Common Area Maintenance, Electricity, Ext Bldg Maint, Gas, Heat, Insurance, Management, Reserve Funds, Sewer, Snow Removal, Trash, Water
Heating & Cooling
- Central air: Yes
- Cooling Type: Ceiling Fan(s), Central A/C
- Cooling Fuel: Electric
- Heating Type: Central, Heat Pump(s)
- Heating Fuel: Electric
- Water Heater: Electric
Utilities
- Sewer: Public Sewer
- Water: Public
- Utility Description: Cable TV Available, Phone Available
Structural Information
- Architectural Style: Contemporary
- Structure Type: Hi-Rise 9+ Floors
- Construction: Brick
- Roof: Flat, Built-Up
- Walls/Ceilings: 9'+ Ceilings
- Entry Floor Number: 7
- Elevator(s ): 3
- Stories Description: Main
- Square Feet: 560
- Sq. Ft. Source: Assessor
- Living Area: 560 Sq. Ft.
- Finished Above Grnd: 560 Sq. Ft.
- Year Built: 1972
- Year Built Source: Assessor
- Property Condition: Very Good
Additional Structures
- Other Structures: None
Lot Features
- Property View: Street
- Lot Size Source: Estimated
- Zoning: 230
- Lot Description: Level
Financial Considerations
- Price Per Sq. Ft.: $3.12
- Condo Fee Freq: Monthly
- Application Fee: $50
- Move In Fee: Yes
- Move In Fee: $300
- Security Deposit: $1,750
- Tax Total Finished Sq. Ft.: 560
Disclosures and Reports
- Ownership: Other
- Condo: Yes
- Exclusions: cable/internet/phone
- Inclusions: all utilities
Listed by Century 21 Redwood Realty, WAI LUN L LEUNG
Sold by Non Subscribing Office, NON MEMBER
Schools
Schools serving 3101 S Manchester St #713
School District:Fairfax County Public Schools
| Name | Grades | Distance |
|---|---|---|
Glen Forest Elementary School 5829 Glen Forest Drive, Falls Church, VA 22041 | PK-5 | 0.6 mi |
Glasgow Middle School 4101 Fairfax Parkway, Alexandria, VA 22312 | 6-8 | 1.7 mi |
Justice High School 3301 Peace Valley Lane, Falls Church, VA 22044 | 9-12 | 0.9 mi |
Disclaimer:
School attendance boundaries provided by ATTOM Data Solutions and are for reference only. Contact the school directly to verify enrollment eligibility.
Price History for 3101 S Manchester St #713
Date
Details
Price
Change
Source
10/01/2026
Sold
$1,750
—
MLS
8/08/2026
Price Reduced
$1,750
-2.78%
MLS
7/30/2026
Price Reduced
$1,800
-2.7%
MLS
7/27/2026
Price Reduced
$1,850
-2.63%
MLS
7/21/2026
Listed
$1,900
—
MLS
Disclaimer: Historical sales information is derived from public records provided by the county offices. Information is not guaranteed and should be independently verified.
3101 S Manchester Street #713, Falls Church, VA 22044 (MLS# VAFX2329812) is a Condo property that was sold at $1,750 on October 01, 2026. Want to learn more about 3101 S Manchester Street #713? Do you have questions about finding other real estate for sale or rent in Falls Church? You can browse all Falls Church rentals or contact a Coldwell Banker agent to request more information.