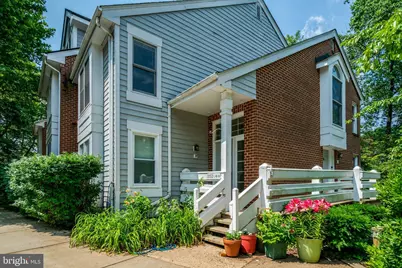
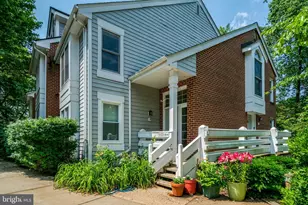
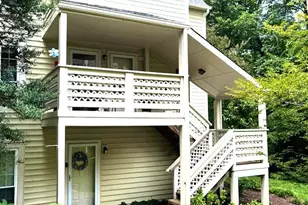
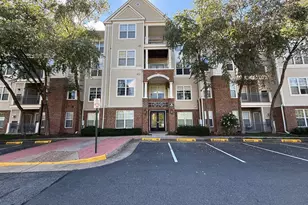
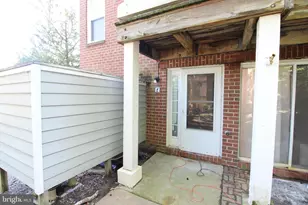
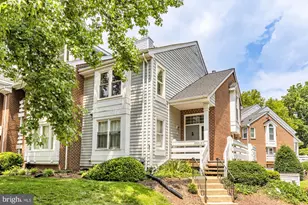
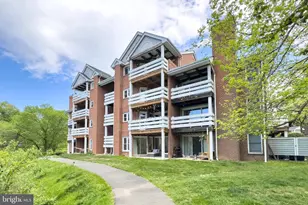
Full Property Details for 3152 Covewood Ct #N
General
- Sold For: $325,000
- HOA FEE: $535/month
- Taxes: $3,652 (2025)
- Status: Closed
- Type: Condo
- Source: BrightMLSMidAtlantic
- MLS ID: VAFX2320644
- Added to Site: 118 day(s) ago
Interior
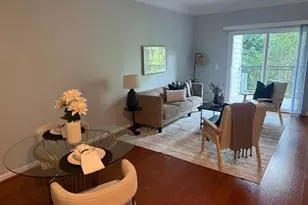
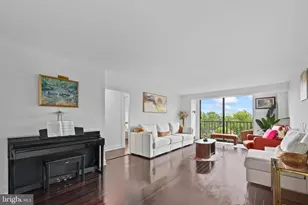
- Rooms/Areas: Living Room, Dining Room, Primary Bedroom, Kitchen
- Interior Features: Attic, Kitchen - Galley, Breakfast Area, Dining Area, Primary Bath(s), Window Treatments, Floor Plan - Open
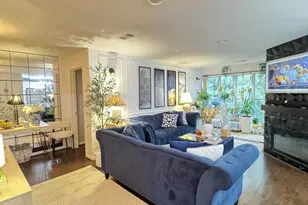
- Fireplace: Yes
- Number of Fireplaces: 1
- Fireplace(s): Fireplace - Glass Doors, Mantel(s)
- Appliances: Dishwasher, Disposal, Dryer, Microwave, Refrigerator, Stove, Washer
- Flooring: Fully Carpeted, Laminate Plank
Rooms
- Total Bathrooms: 1
- Full Bathrooms: 1
- Main Floor Baths: 1
- Main - Full Baths: 1
- Total Bedrooms: 1
- Bedrooms Main & Up: 1
Additional Information
- Shared Amenities: Common Grounds, Community Center, Jog/Walk Path, Lake, Picnic Area, Pier/Dock, Pool - Outdoor, Recreational Center, Water/Lake Privileges, Tot Lots/Playground
- Shared Pool: Yes
- Pool: Yes
- Private Pool: Yes
Exterior
- Exterior Features: Water Fountains
- Porch/Patio/Deck: Deck(s), Porch(es)
Parking
Location
- County: FAIRFAX
- Subdivision: THE COVE
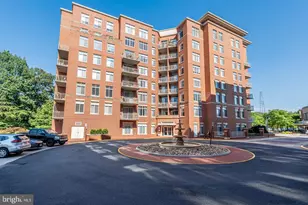
- Building Name: THE COVE
- Driving Directions: GPS or RT50 to Jager Drive to LEFT on Lakeside Village Drive, LEFT on Covewood Court. 3152N is on the LEFT side. PARK in any space, even if it says Resident (Towing occurs at night). ENTRY to Unit N is a standalone, you are not by other units.
School Information
- School District: Fairfax County Public Schools
- High School: Falls Church
Community
- Assoc. Fees Include: Common Area Maintenance, Ext Bldg Maint, Lawn Care Rear, Management, Insurance, Other, Pool(s), Pier/Dock Maintenance, Recreation Facility, Reserve Funds, Road Maintenance, Trash
- Pets Allowed: Yes
- Pets: Size/Weight Restriction, Dogs OK, Cats OK
Heating & Cooling
- Cooling Type: Heat Pump(s)
- Cooling Fuel: Electric
- Heating Type: Heat Pump(s)
- Heating Fuel: Electric
- Water Heater: Electric
Utilities
- Sewer: Public Sewer
- Water: Public
Structural Information
- Architectural Style: Contemporary
- Structure Type: Garden 1 - 4 Floors
- Model: GRETEL
- Construction: Combination, Brick
- Roof: Composite
- Walls/Ceilings: 2 Story Ceilings, 9'+ Ceilings, High, Vaulted Ceiling
- Entry Floor Number: 1
- Stories Description: Lower 1, Main
- Square Feet: 890
- Sq. Ft. Source: Estimated
- Living Area: 890 Sq. Ft.
- Finished Above Grnd: 890 Sq. Ft.
- Year Built: 1984
- Year Built Source: Estimated
Unit Information
Lot Features
- Property View: Water
- Zoning: 372
Water Features
Financial Considerations
- Price Per Sq. Ft.: $365.17
- Condo Fee: $535
- Condo Fee Freq: Monthly
- Assessment Year: 2025
- County Tax: $3,652
- County Tax Freq: Annually
- Tax w/Assessment: $316,610
- Tax Amount: $3,652
- Tax Year: 2025
- Terms: Standard Sale
Disclosures and Reports
- Ownership: Condominium
- Condo: Yes
Listed by Long & Foster Real Estate, Inc., Karen L Kealoha-Bray
Sold by Samson Properties, Caridad Amparo Collins