This is a carousel with tiles that activate property listing cards. Use the previous and next buttons to navigate.
1/1
$4,500
This is a carousel with tiles that activate property listing cards. Use the previous and next buttons to navigate.
1/1
Property Description
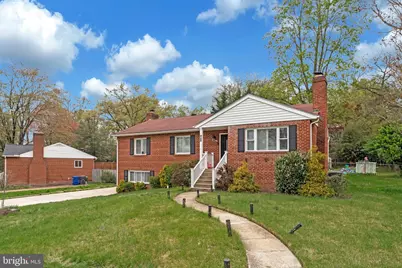
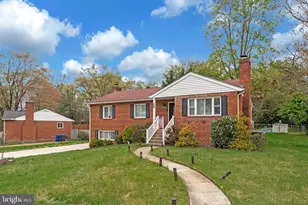
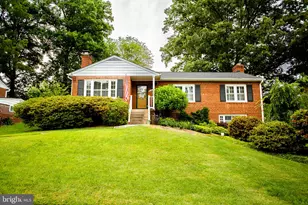
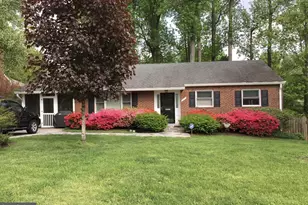
Welcome to this beautifully updated split-level home offering approximately 2,600 square feet of fully finished living space in a prime Falls Church location! Step inside to an inviting open floor plan with a seamless flow, perfect for both everyday living and entertaining. The stunning kitchen is a true centerpiece, featuring crisp white 42" shaker cabinets with soft-close details, quartz countertops, a stylish backsplash, and a large island with additional storage-ideal for gathering and meal prep alike. From the kitchen, step out onto the spacious deck overlooking a level, fully fenced backyard-perfect for relaxing or hosting. The primary suite offers a private retreat with a walk-in closet and a spa-like bath complete with a seamless glass shower. The lower level expands your living space with an expansive recreation room featuring its own private entrance, a wet bar, a versatile den with an oversized walk-in closet, and a full bath-ideal for guests, a home office, or additional living flexibility. A fully finished laundry room with utility sink, counter space, and cabinetry adds everyday convenience. Outside, enjoy a large driveway with space for 6-8 vehicles-an exceptional bonus! All of this is in a fantastic location just minutes to Washington, DC, major commuter routes, shopping, and dining.
Full Property Details
Full Property Details for 3162 Patrick Henry Dr
General
- Rent: $4,500
- Status: Closed
- Type: Single Family
- Source: BrightMLSMidAtlantic
- MLS ID: VAFX2293474
- Added to Site: 48 day(s) ago
Rental Information
- Max. Lease (Mths): 24
- Min. Lease (Mths): 12
Interior
- Rooms/Areas: Living Room, Dining Room, Primary Bedroom, Bedroom 2, Bedroom 3, Bedroom 4, Kitchen, Laundry, Recreation Room, Primary Bathroom, Full Bath
- Interior Features: Dining Area, Entry Level Bedroom, Floor Plan - Open, Primary Bath(s), Recessed Lighting, Upgraded Countertops, Walk-in Closet(s), Wet/Dry Bar, Bathroom - Tub Shower, Bathroom - Walk-In Shower, Combination Dining/Living, Combination Kitchen/Dining, Crown Moldings, Kitchen - Gourmet, Kitchen - Eat-In, Window Treatments
- Fireplace: Yes
- Number of Fireplaces: 2
- Fireplace(s): Wood, Mantel(s)
- Appliances: Dishwasher, Disposal, Dryer, Washer, Stove, Refrigerator, Stainless Steel Appliances, Icemaker, Built-In Microwave, Oven/Range - Gas
- Flooring: Luxury Vinyl Plank, Ceramic Tile
Rooms
Bathrooms
- Total Bathrooms: 3
- Full Bathrooms: 3
- Main Floor Baths: 2
- Main - Full Baths: 2
- Lower Floor Baths: 1
- Lower - Full Baths: 1
Bedrooms
- Total Bedrooms: 4
- Bedrooms Lower: 1
- Bedrooms Main & Up: 3
Other Rooms
- Laundry: Lower Floor
Exterior
- Exterior Features: Sidewalks
- Porch/Patio/Deck: Deck(s)
Parking
- Parking Features: Concrete Driveway
- Parking Type: Driveway, Off Street
Location
- County: FAIRFAX
- Subdivision: RAVENWOOD PARK
- Driving Directions: I-66 East toward Washington. Stay on I-66 E Take Exit 69 – US-29 S / Lee Hwy toward Falls Church. Merge onto US-29 S (Lee Hwy). Turn right onto Patrick Henry Dr. Continue to 3162 Patrick Henry Dr, which will be on your right.
School Information
- School District: Fairfax County Public Schools
Community
- Pets Allowed: Yes
- Pets: Case by Case Basis
Heating & Cooling
- Central air: Yes
- Cooling Type: Central A/C
- Cooling Fuel: Electric
- Heating Type: Forced Air
- Heating Fuel: Natural Gas
- Water Heater: Natural Gas
Utilities
- Sewer: Other
- Water: Other
Structural Information
- Architectural Style: Split Level
- Structure Type: Detached
- Construction: Brick
- Basement: Yes
- Basement Entrance: Yes
- Basement Desc.: Full, Fully Finished, Rear Entrance, Walkout Level
- Foundation: Other
- Doors: French
- Stories Description: Lower 1, Main
- Square Feet: 2,644
- Sq. Ft. Source: Estimated
- Living Area: 2,644 Sq. Ft.
- Finished Above Grnd: 1,344 Sq. Ft.
- Finished Below Grnd: 1,300 Sq. Ft.
- Year Built: 1955
- Year Built Source: Assessor
- Property Condition: Very Good
Unit Information
Unit 1
- Bathrooms-Lower: 1
- Bedrooms-Lower: 1
Lot Features
- Property View: Trees/Woods
- Lot Size (Acres): 0.24
- Lot Size (Sq. Ft.): 10,501
- Lot Size Source: Assessor
- Zoning: 130
- Lot Description: Backs to Trees, Landscaping
- Fencing (Description): Fully
Financial Considerations
- Price Per Sq. Ft.: $3.35
- Application Fee: $50
- Security Deposit: $4,500
- Tenant Pays: Utilities - All
- Tax Total Finished Sq. Ft.: 1344
Disclosures and Reports
- Ownership: Other
Listed by Real Broker, LLC, John Strock
Sold by Compass, Kristie A Zimmerman

Schools
Schools serving 3162 Patrick Henry Dr
School District:Fairfax County Public Schools
| Name | Grades | Distance |
|---|---|---|
Bailey's Upper Elementary School for the Arts and Sciences 6245 Leesburg Pike, Falls Church, VA 22044 | 3-5 | 0.5 mi |
Bailey's Elementary School for the Arts and Sciences 6111 Knollwood Drive, Falls Church, VA 22041 | PK-2 | 0.7 mi |
Glasgow Middle School 4101 Fairfax Parkway, Alexandria, VA 22312 | 6-8 | 1.7 mi |
Justice High School 3301 Peace Valley Lane, Falls Church, VA 22044 | 9-12 | 0.4 mi |
Disclaimer:
School attendance boundaries provided by ATTOM Data Solutions and are for reference only. Contact the school directly to verify enrollment eligibility.
Price History for 3162 Patrick Henry Dr
Date
Details
Price
Change
Source
5/02/2026
Sold
$4,500
—
MLS
4/09/2026
Listed
$4,500
—
MLS
Disclaimer: Historical sales information is derived from public records provided by the county offices. Information is not guaranteed and should be independently verified.
3162 Patrick Henry Drive, Falls Church, VA 22044 (MLS# VAFX2293474) is a Single Family property that was sold at $4,500 on May 02, 2026. Want to learn more about 3162 Patrick Henry Drive? Do you have questions about finding other real estate for sale or rent in Falls Church? You can browse all Falls Church rentals or contact a Coldwell Banker agent to request more information.