Full Property Details for 3375 Ardley Ct
General
- Price: $674,000
- Taxes: $8,139 (2025)
- Status: Under Contract
- Type: Townhouse
- Source: BrightMLSMidAtlantic
- MLS ID: VAFX2341310
- Updated: 11/4/2026
Interior
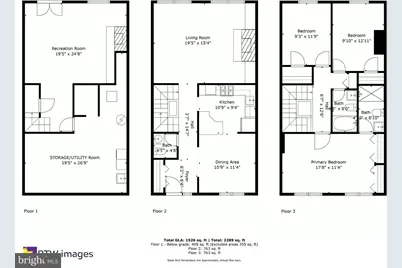
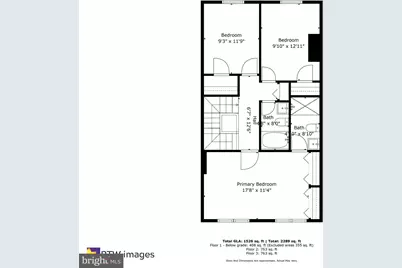
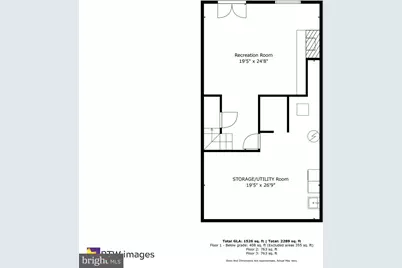
- Rooms/Areas: Living Room, Dining Room, Primary Bedroom, Bedroom 2, Kitchen, Foyer, Bedroom 1, Recreation Room, Storage Room, Bathroom 1, Bathroom 2, Half Bath
- Interior Features: Built-Ins, Dining Area, Floor Plan - Traditional, Primary Bath(s), Wood Floors
- Fireplace: Yes
- Number of Fireplaces: 2
- Fireplace(s): Brick, Wood
- Appliances: Disposal, Icemaker, Refrigerator, Washer, Dryer, Dishwasher, Cooktop, Oven - Wall, Stainless Steel Appliances
- Flooring: Hardwood, Luxury Vinyl Plank
Rooms
- Total Bathrooms: 3
- Full Bathrooms: 2
- Half Bathrooms: 1
- Upper Floor Baths: 2
- Upper - Full Baths: 2
- Main Floor Baths: 1
- Main - 1/2 Baths: 1
- Total Bedrooms: 3
- Bedrooms Upper: 3
- Laundry: Has Laundry, Lower Floor, Washer In Unit, Dryer In Unit
Exterior
- Exterior Features: Sidewalks
Parking
- Total Spaces: 2
- Parking Type: Parking Lot
Location
- County: FAIRFAX
- Subdivision: CARLYN PARK
- Cross Streets: Carlin Springs Rd
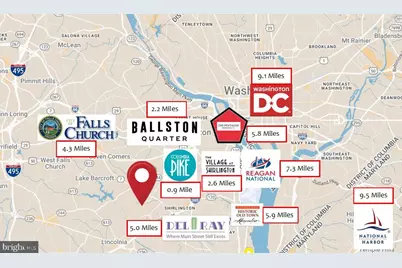
- Driving Directions: Starting at Ballston Mall, take Carlin Springs Road South. You’ll pass under Route 50, and Ardley Court will be on your right—just shortly before you reach Columbia Pike.
School Information
- School District: Fairfax County Public Schools
Community
- Pets Allowed: Yes
- Pets: No Pet Restrictions
Heating & Cooling
- Central air: Yes
- Cooling Type: Central A/C
- Cooling Fuel: Electric
- Heating Type: Forced Air
- Heating Fuel: Natural Gas
- Water Heater: Natural Gas
Utilities
Structural Information
- Architectural Style: Colonial
- Structure Type: End of Row/Townhouse
- Construction: Other
- Basement: Yes
- Basement Entrance: Yes
- Basement Desc.: Rear Entrance, Fully Finished, Daylight, Full
- Foundation: Block
- Windows: Double Pane, Storm, Screens
- Doors: French, Insulated, Storm
- Stories Description: Main, Upper 1
- Square Feet: 2,289
- Sq. Ft. Source: Estimated
- Living Area: 2,289 Sq. Ft.
- Finished Above Grnd: 1,526 Sq. Ft.
- Finished Below Grnd: 763 Sq. Ft.
- Year Built: 1966
- Year Built Source: Assessor
- Property Condition: Very Good
Lot Features
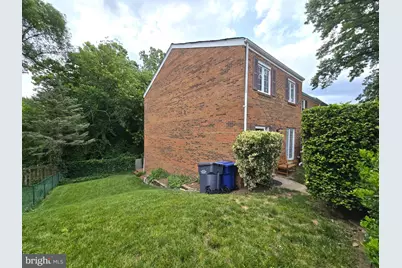
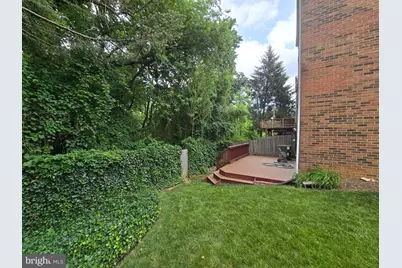
- Property View: Trees/Woods, Scenic Vista
- Lot Size (Acres): 0.12
- Lot Size (Sq. Ft.): 5,127
- Lot Size Source: Assessor
- Zoning: 212
- Lot Description: Backs to Trees
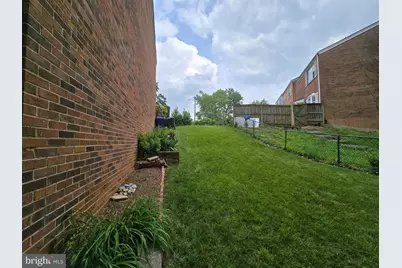
- Fencing (Description): Fully
Financial Considerations
- Price Per Sq. Ft.: $441.68
- Assessment Year: 2026
- City/TownTax Freq: Annually
- County Tax: $7,173
- County Tax Freq: Annually
- Tax w/Assessment: $640,480
- Tax Amount: $8,139
- Tax Year: 2025
Disclosures and Reports
- Ownership: Fee Simple
- Lot Number: 38A
Listed by KW United, Kristen Mason Coreas