This is a carousel with tiles that activate property listing cards. Use the previous and next buttons to navigate.
1/1
$372,000
This is a carousel with tiles that activate property listing cards. Use the previous and next buttons to navigate.
1/1
Property Description
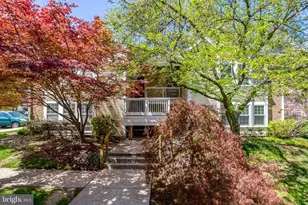
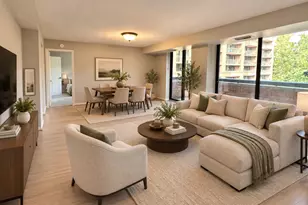
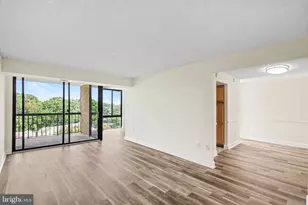
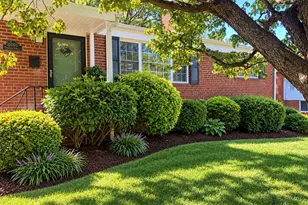
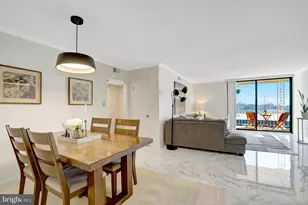
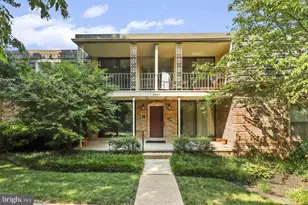
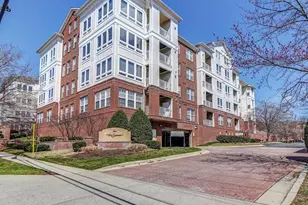
Welcome to your new private oasis. Tucked away in the highly coveted Water's Edge Community, this move-in ready, single-level condo offers a main-level entrance and the ultimate blend of modern feel and tranquil living. Every detail has been thoughtfully updated! The spacious living room, complete with a cozy fireplace, flows seamlessly into a stunningly remodeled kitchen. Here, you'll find brand-new stainless steel appliances, pristine quartz countertops, and timeless white shaker soft-close cabinetry. Beautiful new luxury vinyl flooring spans the kitchen, both bedrooms, and both bathrooms. The primary suite is outfitted with a spacious walk-in closet while both full bathrooms feel like a spa retreat, featuring new vanities, fresh fixtures, modern tub and shower doors. To top it off, the home is equipped with the perk of in-unit laundry. When it's time to unwind, step through your brand-new sliding glass doors onto an expansive private patio. Equipped with a convenient storage closet and backing to a serene wooded area, it is the perfect quiet corner to sip a cup of tea and enjoy the blooming foliage. Beyond your front door, Water's Edge offers a lifestyle like no other. Stroll along the scenic walking path, play a match on the adjacent tennis courts, let your pet run in the fully-fenced dog park, or lounge by the community pool-which even features its own tiki bar! A reasonable condo fee takes the stress out of homeownership by covering water, snow removal, trash, landscaping, and year-round lake and pool maintenance. Despite feeling like a secluded retreat, you are situated at the center of it all. You are just blocks from Seven Corners and Bailey's Crossroads, giving you immediate access to retail giants like Target, Home Depot, BJ's Wholesale, the famous Eden Center, and Onelife Fitness. With major commuter routes (7, 29, and 50) right outside your neighborhood, you can be in the heart of D.C. in just 20 minutes. Don't miss your chance to live in one of the most peaceful communities in Northern Virginia!
Full Property Details
Full Property Details for 3375 Lakeside View Dr #19-1
General
- Sold For: $372,000
- HOA FEE: $735/month
- Taxes: $4,495 (2025)
- Status: Closed
- Type: Condo
- Source: BrightMLSMidAtlantic
- MLS ID: VAFX2314588
- Added to Site: 93 day(s) ago
Interior
- Fireplace: Yes
- Number of Fireplaces: 1
Rooms
Bathrooms
- Total Bathrooms: 2
- Full Bathrooms: 2
- Main Floor Baths: 2
- Main - Full Baths: 2
Bedrooms
- Total Bedrooms: 2
- Bedrooms Main & Up: 2
Additional Information
- Shared Amenities: Common Grounds, Dog Park, Jog/Walk Path, Lake, Picnic Area, Pool - Outdoor, Reserved/Assigned Parking, Swimming Pool, Tennis Courts, Tot Lots/Playground, Water/Lake Privileges
- Shared Pool: Yes
- Pool: Yes
Parking
- Assigned Spaces: 1
- Parking Features: Assigned
- Parking Type: Parking Lot
Location
- County: FAIRFAX
- Subdivision: WATERS EDGE
- Building Name: WATERS EDGE CONDO
- Driving Directions: While traveling northbound on Leesburg Pike (Rt 7), turn right onto Lakeside View Dr, make the first right and continue down a curve to the left. At the end of the street, turn right and it will be the building to your left. Park in any unmarked spot and walk to the front entrance of the building, unit is the ground level unit on the left.
School Information
- School District: Fairfax County Public Schools
Community
- Assoc. Fees Include: Common Area Maintenance, Ext Bldg Maint, Lawn Maintenance, Management, Pool(s), Road Maintenance, Snow Removal, Water, Trash
- Pets Allowed: Yes
- Pets: Number Limit, Size/Weight Restriction
Heating & Cooling
- Central air: Yes
- Cooling Type: Central A/C
- Cooling Fuel: Electric
- Heating Type: Heat Pump(s)
- Heating Fuel: Electric
- Water Heater: Electric
Utilities
- Sewer: Public Sewer
- Water: Public
Structural Information
- Architectural Style: Contemporary
- Structure Type: Garden 1 - 4 Floors
- Construction: Aluminum Siding
- Entry Floor Number: 1
- Stories Description: Main
- Square Feet: 1,064
- Sq. Ft. Source: Assessor
- Living Area: 1,064 Sq. Ft.
- Finished Above Grnd: 1,064 Sq. Ft.
- Year Built: 1985
- Year Built Source: Assessor
Lot Features
- Zoning: 212
Financial Considerations
- Price Per Sq. Ft.: $352.44
- Condo Fee: $735
- Condo Fee Freq: Monthly
- Assessment Year: 2026
- County Tax: $4,365
- County Tax Freq: Annually
- Tax w/Assessment: $353,830
- Tax Amount: $4,495
- Tax Year: 2025
- Terms: Standard Sale
- Tax Total Finished Sq. Ft.: 1064
Disclosures and Reports
- Ownership: Condominium
- Condo: Yes
Listed by Compass, Carson Truong
Sold by Fairfax Realty Select, Martha W Holder

Get Pre-Approved Today
Schools
Schools serving 3375 Lakeside View Dr #19-1
School District:Fairfax County Public Schools
| Name | Grades | Distance |
|---|---|---|
Glen Forest Elementary School 5829 Glen Forest Drive, Falls Church, VA 22041 | PK-5 | 0.8 mi |
Glasgow Middle School 4101 Fairfax Parkway, Alexandria, VA 22312 | 6-8 | 1.4 mi |
Justice High School 3301 Peace Valley Lane, Falls Church, VA 22044 | 9-12 | 0.5 mi |
Disclaimer:
School attendance boundaries provided by ATTOM Data Solutions and are for reference only. Contact the school directly to verify enrollment eligibility.
Price & Sales History for 3375 Lakeside View Dr #19-1
Date
Details
Price
Change
Source
7/22/2026
Sold
$372,000
-0.8%
MLS
5/29/2026
Price Reduced
$375,000
-2.6%
MLS
5/22/2026
Listed
$385,000
—
MLS
Disclaimer: Historical sales information is derived from public records provided by the county offices. Information is not guaranteed and should be independently verified.
3375 Lakeside View Drive #19-1, Falls Church, VA 22041 (MLS# VAFX2314588) is a Condo property that was sold at $372,000 on July 22, 2026. Want to learn more about 3375 Lakeside View Drive #19-1? Do you have questions about finding other Condo real estate for sale in Falls Church? You can browse all Falls Church real estate or contact a Coldwell Banker agent to request more information.