This is a carousel with tiles that activate property listing cards. Use the previous and next buttons to navigate.
1/1
$1,060,000
This is a carousel with tiles that activate property listing cards. Use the previous and next buttons to navigate.
1/1
Property Description
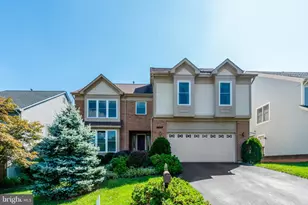
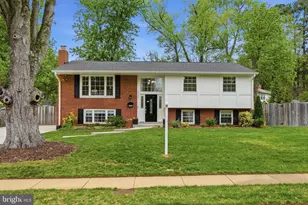
Located on a quiet cul-de-sac inside the Beltway, this well-maintained and move-in ready single-family home features a versatile layout with multiple flex spaces, a 2-car garage, and a large finished walk-out basement. Located in a highly convenient West Falls Church location, this home is close to I-495, Metro access, Tysons, and Mosaic District. This home has a thoughtfully designed layout that makes the most of every square foot. Downstairs, a dining area overlooks the great room with vaulted ceilings. There is also a private, formal dining room and a large secondary family room on the first floor. If you need a work out area, home office, play space, extra bedroom, or flex area of any kind, the first floor has plenty of options. Upstairs, the airy loft could be turned into a full fourth bedroom if necessary. A two-car garage has a built in workbench and areas for storage, and there is a large finished basement with full bathroom as well. The upgraded kitchen includes granite counters, a large center island, gas cooktop, double wall ovens, stainless steel appliances, built-in desk, and a spacious pantry. The kitchen opens to generous living and dining areas with wood floors, a gas fireplace, and access to the rear brick-paved patio. There is also a half bath on the first floor. Upstairs, the spacious Primary Suite has two closets and an ensuite bathroom that has been completely renovated with a double vanity and an oversized custom shower with dual shower heads plus body jets. The second bedroom also has a walk-in closet an ensuite bathroom, making it great for guests or a anyone who wants a bit more privacy. The third oversized bedroom is right next to the third full hall bathroom. The laundry closet is also located upstairs for convenience (washer and dryer are included in sale). The basement offers exceptional flexibility, with most of the space fully finished. Enjoy a large recreation room with a second gas fireplace and wet bar, a full bathroom, and additional hobby and work rooms. An exterior stairwell provides private access, making the lower level ideal for guests, extended family, or a home office setup. Unfinished basement areas provide ample room for storage. Major updates provide peace of mind: roof replaced in 2019, HVAC replaced in 2023, and a whole-house generator for reliable backup power. This West Falls Church home combines space, functionality, and important system upgrades in one compelling package.
Full Property Details
Full Property Details for 3402 Walnut Hill Ct
General
- Sold For: $1,060,000
- HOA FEE: $167/month
- HOA FEE FREQ.: Quarterly
- Taxes: $13,115 (2025)
- Status: Closed
- Type: Single Family
- Source: BrightMLSMidAtlantic
- MLS ID: VAFX2292254
- Added to Site: 78 day(s) ago
Interior
- Number of Rooms: 10
- Interior Features: Bathroom - Tub Shower, Bathroom - Walk-In Shower, Ceiling Fan(s), Carpet, Dining Area, Floor Plan - Open, Formal/Separate Dining Room, Kitchen - Gourmet, Kitchen - Island, Pantry, Primary Bath(s), Upgraded Countertops, Walk-in Closet(s), Wet/Dry Bar, Window Treatments, Wood Floors, Other
- Fireplace: Yes
- Number of Fireplaces: 2
- Fireplace(s): Fireplace - Glass Doors, Gas/Propane
- Appliances: Built-In Microwave, Cooktop, Dishwasher, Disposal, Dryer - Electric, Extra Refrigerator/Freezer, Icemaker, Oven - Double, Oven - Wall, Range Hood, Refrigerator, Stainless Steel Appliances, Washer, Water Heater
- Flooring: Carpet, Ceramic Tile, Hardwood, Partially Carpeted
Rooms
Bathrooms
- Total Bathrooms: 5
- Full Bathrooms: 4
- Half Bathrooms: 1
- Upper Floor Baths: 3
- Upper - Full Baths: 3
- Main Floor Baths: 1
- Main - 1/2 Baths: 1
- Lower Floor Baths: 1
- Lower - Full Baths: 1
Bedrooms
- Total Bedrooms: 3
- Bedrooms Upper: 3
Other Rooms
- Laundry: Dryer In Unit, Has Laundry, Upper Floor, Washer In Unit
Additional Information
- Shared Amenities: Tennis Courts
Exterior
- Exterior Features: Exterior Lighting, Gutter System
Parking
- Garage: Yes
- Garage Spaces: 2
- Total Spaces: 2
- Parking Features: Asphalt Driveway, Private
- Parking Type: Attached Garage, Driveway
- Garage Description: Additional Storage Area, Garage - Front Entry, Garage Door Opener, Inside Access
Location
- County: FAIRFAX
- Subdivision: WALNUT HILL ESTATES
- Cross Streets: Annandale Road
- Driving Directions: From Annandale Rd, Head toward Walnut Hill Ln, Turn right onto Walnut Hill Ln.
- Direction Faces: Northeast
- Location Details: Suburban
School Information
- School District: Fairfax County Public Schools
- Elementary School: Woodburn
- Middle School: Jackson
- High School: Falls Church
Community
- Association: Yes
- Assoc. Name: KPA MANAGEMENT
- Assoc. Fees Include: Management
- Pets Allowed: Yes
- Pets: Case by Case Basis, Cats OK, Dogs OK
Heating & Cooling
- Central air: Yes
- Cooling Type: Central A/C
- Cooling Fuel: Electric
- Heating Type: Central
- Heating Fuel: Natural Gas
- Water Heater: Natural Gas
Utilities
- Sewer: Public Sewer
- Water: Public
- Utility Description: Cable TV Available, Phone Available, Under Ground, Sewer Available, Water Available, Electric Available, Natural Gas Available
Structural Information
- Architectural Style: Contemporary
- Structure Type: Detached
- Construction: Aluminum Siding, Brick
- Basement: Yes
- Basement Desc.: Full, Heated, Improved, Interior Access, Walkout Stairs
- Foundation: Block
- Roof: Shingle
- Stories Description: Lower 1, Main, Upper 1
- Square Feet: 5,563
- Sq. Ft. Source: Estimated
- Living Area: 4,710 Sq. Ft.
- Finished Above Grnd: 3,626 Sq. Ft.
- Finished Below Grnd: 1,084 Sq. Ft.
- Unfin. Above Grnd: 441 Sq. Ft.
- Year Built: 1990
- Year Built Source: Estimated
- Property Condition: Excellent
Unit Information
Unit 1
- Bathrooms-Lower: 1
Lot Features
- Lot Size (Acres): 0.14
- Lot Size (Sq. Ft.): 5,915
- Lot Size Source: Estimated
- Street/Road Desc.: Paved
- Zoning: 303
- Lot Description: Cul-de-sac, Front Yard, Landscaping, No Thru Street
Financial Considerations
- Price Per Sq. Ft.: $303.36
- Association Fee: $500
- Assoc Fee Freq.: Quarterly
- Assessment Year: 2025
- County Tax: $11,946
- County Tax Freq: Semi-Annually
- Tax w/Assessment: $1,064,200
- Tax Amount: $13,115
- Tax Year: 2025
- Terms: Standard Sale
Disclosures and Reports
- Ownership: Fee Simple
- Lot Number: 15
Listed by Samson Properties, Philippa Main
Sold by RLAH @properties, Lauren Baldi

Get Pre-Approved Today
Schools
Schools serving 3402 Walnut Hill Ct
School District:Fairfax County Public Schools
| Name | Grades | Distance |
|---|---|---|
Woodburn Elementary School 3401 Hemlock Drive, Falls Church, VA 22042 | K-6 | 0.6 mi |
Jackson Middle School 3020 Gallows Road, Falls Church, VA 22042 | 7-8 | 1.8 mi |
Falls Church High School 7521 Jaguar Trail, Falls Church, VA 22042 | 9-12 | 0.7 mi |
Disclaimer:
School attendance boundaries provided by ATTOM Data Solutions and are for reference only. Contact the school directly to verify enrollment eligibility.
Price & Sales History for 3402 Walnut Hill Ct
Date
Details
Price
Change
Source
5/21/2026
Sold
$1,060,000
-3.64%
MLS
4/08/2026
Price Reduced
$1,100,000
-4.35%
MLS
3/09/2026
Listed
$1,150,000
—
MLS
Disclaimer: Historical sales information is derived from public records provided by the county offices. Information is not guaranteed and should be independently verified.
3402 Walnut Hill Court, Falls Church, VA 22042 (MLS# VAFX2292254) is a Single Family property that was sold at $1,060,000 on May 21, 2026. Want to learn more about 3402 Walnut Hill Court? Do you have questions about finding other Single Family real estate for sale in Falls Church? You can browse all Falls Church real estate or contact a Coldwell Banker agent to request more information.