This is a carousel with tiles that activate property listing cards. Use the previous and next buttons to navigate.
1/1
$790,000
This is a carousel with tiles that activate property listing cards. Use the previous and next buttons to navigate.
1/1
Property Description
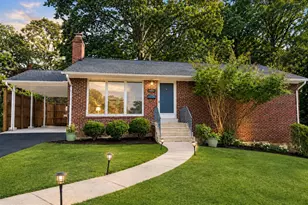
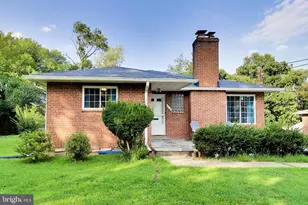
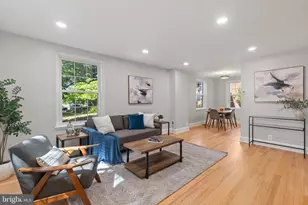
Located in the Parkhaven neighborhood of Falls Church, this light-filled 5-bedroom, 2-bath home sits on a quiet, tree-lined street on a quarter plus acre lot! Conveniently located near the City of Falls Church and major commuter routes including I-395, I-495, Routes 7 and 50, from here you have easy access to parks, shopping, dining, and entertain options. Inside, the living room has a picture window overlooking the front yard and a wood burning fireplace for a warm and inviting gathering space. The dining room is open to the renovated kitchen with white cabinetry, quartz countertops, a tile backsplash, and stainless-steel appliances along with recessed lighting and lovely hardwood floors throughout. A door from the kitchen provides access to the back deck and expansive yard for relaxing and play,hot tub conveys! Three bedrooms and an updated full bath are on the main level while fixed stairs to the floored attic provides additional storage and loads of potential. Downstairs, the fully finished lower level offers exceptional flexibility with a family room, two bedrooms (both with egress windows), a full bath, and a full kitchen, along with a private rear outside entrance making this home well-suited for an au-pair or in-law suite, or potential rental use. Welcome home!
Full Property Details
Full Property Details for 3404 Haven Pl
General
- Sold For: $790,000
- Taxes: $9,899 (2025)
- Status: Closed
- Type: Single Family
- Source: BrightMLSMidAtlantic
- MLS ID: VAFX2296932
- Added to Site: 45 day(s) ago
Interior
- Number of Rooms: 11
- Rooms/Areas: Living Room, Dining Room, Primary Bedroom, Bedroom 2, Bedroom 3, Bedroom 4, Bedroom 5, Kitchen, Family Room, Full Bath
- Interior Features: Attic, Dining Area, Entry Level Bedroom, Formal/Separate Dining Room, Kitchen - Gourmet, Recessed Lighting, Upgraded Countertops, Other, Floor Plan - Traditional, Kitchenette
- Fireplace: Yes
- Number of Fireplaces: 1
- Fireplace(s): Brick
- Appliances: Dishwasher, Disposal, Dryer, Icemaker, Oven/Range - Gas, Refrigerator, Stainless Steel Appliances, Washer, Extra Refrigerator/Freezer, Built-In Microwave
Rooms
Bathrooms
- Total Bathrooms: 2
- Full Bathrooms: 2
- Main Floor Baths: 1
- Main - Full Baths: 1
- Lower Floor Baths: 1
- Lower - Full Baths: 1
Bedrooms
- Total Bedrooms: 5
- Bedrooms Lower: 2
- Bedrooms Main & Up: 3
Other Rooms
- Laundry: Has Laundry, Lower Floor
Exterior
- Exterior Features: Sidewalks, Other
- Porch/Patio/Deck: Deck(s)
Parking
- Total Spaces: 2
- Parking Type: Driveway
Location
- County: FAIRFAX
- Subdivision: PARKHAVEN
- Driving Directions: From Falls Church, take Route 7 east to a right on Nevious St, left on Vista Drive and right on Haven Pl ace to 3404 on the right.
School Information
- School District: Fairfax County Public Schools
- Elementary School: Baileys
- Middle School: Glasgow
- High School: Stuart
Heating & Cooling
- Central air: Yes
- Cooling Type: Central A/C
- Cooling Fuel: Electric
- Heating Type: Forced Air
- Heating Fuel: Natural Gas
- Water Heater: Natural Gas
Utilities
- Sewer: Other
- Water: Other
Structural Information
- Architectural Style: Ranch/Rambler
- Structure Type: Detached
- Model: I'm Gorgeous!
- Construction: Other
- Basement: Yes
- Basement Entrance: Yes
- Basement Desc.: Full, Outside Entrance, Rear Entrance, Walkout Level, Windows, Other, Daylight, Full
- Foundation: Block
- Stories Description: Lower 1, Main
- Square Feet: 2,326
- Sq. Ft. Source: Estimated
- Living Area: 2,326 Sq. Ft.
- Finished Above Grnd: 1,200 Sq. Ft.
- Finished Below Grnd: 1,126 Sq. Ft.
- Year Built: 1952
- Year Built Source: Assessor
Unit Information
Unit 1
- Bathrooms-Lower: 1
- Bedrooms-Lower: 2
Lot Features
- Lot Size (Acres): 0.26
- Lot Size (Sq. Ft.): 11,175
- Lot Size Source: Assessor
- Zoning: 130
- Lot Description: Landscaping, Rear Yard, Other
- Fencing (Description): Privacy, Rear, Wood
Financial Considerations
- Price Per Sq. Ft.: $645.83
- Assessment Year: 2025
- City/TownTax Freq: Annually
- County Tax: $8,874
- County Tax Freq: Annually
- Tax w/Assessment: $790,560
- Tax Amount: $9,899
- Tax Year: 2025
- Terms: Standard Sale
Disclosures and Reports
- Ownership: Fee Simple
- Lot Number: 30
Listed by KW United, Kristina S Walker and KW United, Madeline Clare Grossmann
Sold by CENTURY 21 New Millennium, Homa Durrani

Get Pre-Approved Today
Schools
Schools serving 3404 Haven Pl
School District:Fairfax County Public Schools
| Name | Grades | Distance |
|---|---|---|
Bailey's Elementary School for the Arts and Sciences 6111 Knollwood Drive, Falls Church, VA 22041 | PK-2 | 0.2 mi |
Bailey's Upper Elementary School for the Arts and Sciences 6245 Leesburg Pike, Falls Church, VA 22044 | 3-5 | 1.2 mi |
Glasgow Middle School 4101 Fairfax Parkway, Alexandria, VA 22312 | 6-8 | 1 mi |
Justice High School 3301 Peace Valley Lane, Falls Church, VA 22044 | 9-12 | 0.4 mi |
Disclaimer:
School attendance boundaries provided by ATTOM Data Solutions and are for reference only. Contact the school directly to verify enrollment eligibility.
Price & Sales History for 3404 Haven Pl
Date
Details
Price
Change
Source
5/22/2026
Sold
$790,000
1.94%
MLS
4/21/2026
Price Reduced
$775,000
-3.12%
MLS
4/10/2026
Listed
$800,000
—
MLS
Disclaimer: Historical sales information is derived from public records provided by the county offices. Information is not guaranteed and should be independently verified.
3404 Haven Place, Falls Church, VA 22041 (MLS# VAFX2296932) is a Single Family property that was sold at $790,000 on May 22, 2026. Want to learn more about 3404 Haven Place? Do you have questions about finding other Single Family real estate for sale in Falls Church? You can browse all Falls Church real estate or contact a Coldwell Banker agent to request more information.