This is a carousel with tiles that activate property listing cards. Use the previous and next buttons to navigate.
1/1
$4,000
This is a carousel with tiles that activate property listing cards. Use the previous and next buttons to navigate.
1/1
Property Description
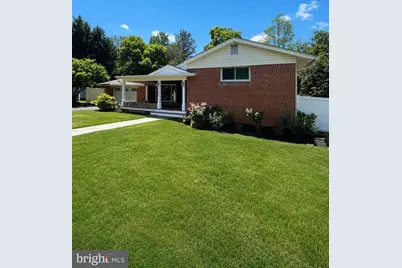
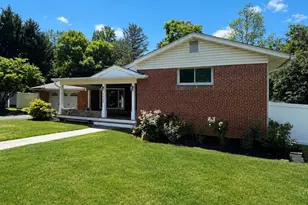
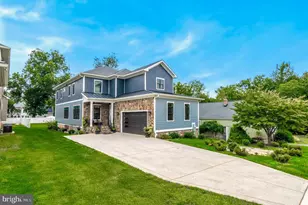
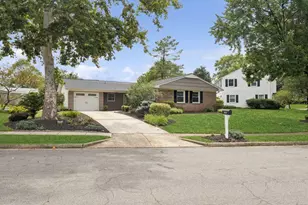
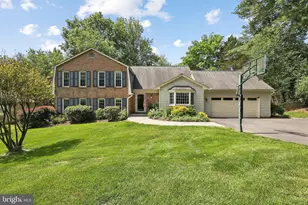
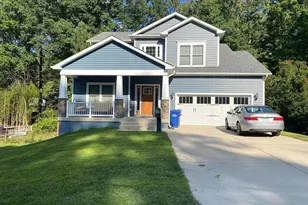
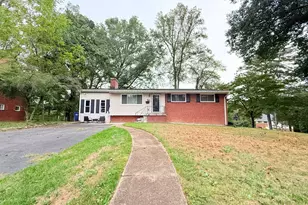
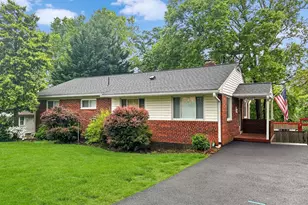
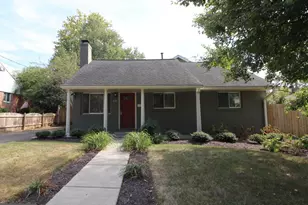
Welcome to 3440 Skyview Terrace, a beautifully updated home on a quiet cul de sac in Falls Church's Valley Brook neighborhood. A landscaped, fully fenced front yard and inviting front porch set the tone for this warm and welcoming home. Inside, the main level features an open living and dining area with hardwood floors, fresh neutral paint, and a kitchen with white cabinetry, granite countertops, and stainless steel appliances. Upstairs, the spacious primary suite offers an en suite bath and generous walk in closet, along with two additional bedrooms and a full bath. The walkout lower level provides flexible living space with a fireplace, wine bar nook, office nook, full bath, and laundry area, making it ideal for a rec room, home office, gym, or guest space. Enjoy outdoor living in the expansive, fully fenced backyard with mature trees, a patio, and room to relax or entertain. Recent updates include a new dishwasher and washing machine in 2025, roof and front porch in 2024, dryer in 2022, fencing in 2021, kitchen updates in 2014, and lower level renovation in 2019. Park in the driveway or attached garage and enjoy nearby access to Holmes Run Stream Valley Park, Roundtree Park, and neighborhood swim clubs, with shopping, dining, West Falls Church Metro, I 495, Route 50, and the Mosaic District close by. Per a 2020 appraisal, the basement is 770 square feet. . With the additional 770 square feet added, the overall livable square footage is 2,002 sq ft.
Full Property Details
Full Property Details for 3440 Skyview Terrace
General
- Rent: $4,000
- Status: Closed
- Type: Single Family
- Source: BrightMLSMidAtlantic
- MLS ID: VAFX2316274
- Added to Site: 51 day(s) ago
Rental Information
- Max. Lease (Mths): 24
- Min. Lease (Mths): 12
Interior
- Interior Features: Bathroom - Tub Shower, Bathroom - Walk-In Shower, Crown Moldings, Dining Area, Floor Plan - Open, Walk-in Closet(s), Wood Floors
- Fireplace: Yes
- Number of Fireplaces: 2
- Appliances: Dishwasher, Disposal, Dryer, Exhaust Fan, Oven/Range - Electric, Washer, Icemaker, Microwave, Oven - Single, Refrigerator
Rooms
Bathrooms
- Total Bathrooms: 3
- Full Bathrooms: 3
- Upper Floor Baths: 2
- Upper - Full Baths: 2
- Lower Floor Baths: 1
- Lower - Full Baths: 1
Bedrooms
- Total Bedrooms: 3
- Bedrooms Upper: 3
Other Rooms
- Laundry: Basement
Parking
- Garage: Yes
- Garage Spaces: 2
- Total Spaces: 2
- Parking Features: Concrete Driveway
- Parking Type: Attached Garage
- Garage Description: Garage Door Opener, Garage - Front Entry
Location
- County: FAIRFAX
- Subdivision: VALLEY BROOK
- Driving Directions: GPS
School Information
- School District: Fairfax County Public Schools
- High School: Justice
Community
- Pets Allowed: Yes
- Pets: Case by Case Basis, Size/Weight Restriction, Pet Add
Heating & Cooling
- Central air: Yes
- Cooling Type: Central A/C
- Cooling Fuel: Electric
- Heating Type: Radiator
- Heating Fuel: Natural Gas
- Water Heater: Natural Gas
Utilities
- Sewer: Public Sewer
- Water: Public
Structural Information
- Architectural Style: Split Level
- Structure Type: Detached
- Construction: Combination, Brick
- Basement: Yes
- Basement Entrance: Yes
- Basement Desc.: Outside Entrance, Fully Finished, Side Entrance
- Foundation: Other
- Windows: Double Pane
- Doors: Storm
- Stories Description: Lower 1, Lower 2, Main, Upper 1, Upper 2
- Square Feet: 1,322
- Sq. Ft. Source: Assessor
- Living Area: 1,322 Sq. Ft.
- Finished Above Grnd: 1,322 Sq. Ft.
- Year Built: 1955
- Year Built Source: Assessor
Unit Information
Unit 1
- Bathrooms-Lower: 1
Lot Features
- Lot Size (Acres): 0.38
- Lot Size (Sq. Ft.): 16,670
- Lot Size Source: Assessor
- Zoning: 120
Financial Considerations
- Price Per Sq. Ft.: $2.95
- Security Deposit: $3,900
- Pet Deposit: $500
- Owner Pays: Taxes - Real Estate, Trash Collection
- Tenant Pays: Cable TV, Electricity, Gas, Utilities - All, Lawn/Tree/Shrub Care, Light Bulbs/Filters/Fuses/Alarm Care, Internet, Insurance
- Tax Total Finished Sq. Ft.: 1322
Disclosures and Reports
- Ownership: Other
Listed by Corcoran McEnearney, Nancy Thompson Lacey
Sold by RE/MAX Gateway, LLC, Megan Kathleen Worek

Schools
Schools serving 3440 Skyview Terrace
School District:Fairfax County Public Schools
| Name | Grades | Distance |
|---|---|---|
Beech Tree Elementary School 3401 Beechtree Lane, Falls Church, VA 22042 | PK-5 | 0.2 mi |
Glasgow Middle School 4101 Fairfax Parkway, Alexandria, VA 22312 | 6-8 | 2.3 mi |
Justice High School 3301 Peace Valley Lane, Falls Church, VA 22044 | 9-12 | 1.8 mi |
Disclaimer:
School attendance boundaries provided by ATTOM Data Solutions and are for reference only. Contact the school directly to verify enrollment eligibility.
Price History for 3440 Skyview Terrace
Date
Details
Price
Change
Source
6/26/2026
Sold
$4,000
2.56%
MLS
6/05/2026
Listed
$3,900
—
MLS
Disclaimer: Historical sales information is derived from public records provided by the county offices. Information is not guaranteed and should be independently verified.
3440 Skyview Terrace, Falls Church, VA 22042 (MLS# VAFX2316274) is a Single Family property that was sold at $4,000 on June 26, 2026. Want to learn more about 3440 Skyview Terrace? Do you have questions about finding other real estate for sale or rent in Falls Church? You can browse all Falls Church rentals or contact a Coldwell Banker agent to request more information.