This is a carousel with tiles that activate property listing cards. Use the previous and next buttons to navigate.
1/1
$945,000
This is a carousel with tiles that activate property listing cards. Use the previous and next buttons to navigate.
1/1
Property Description
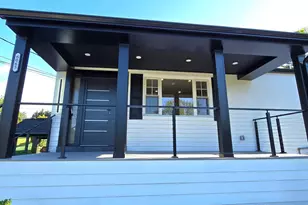
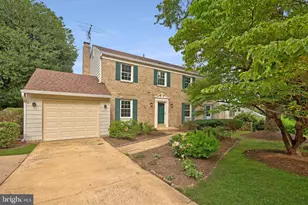
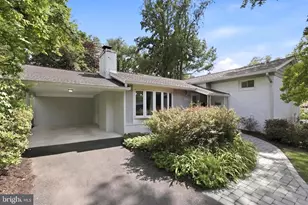
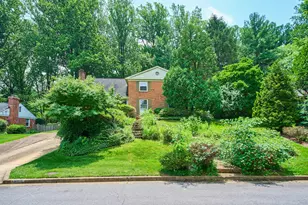
Welcome to a beautifully maintained home in an unbeatable location-just minutes from shopping, commuter routes, parks, and a neighborhood pool right around the corner! This light-filled, single-level residence offers effortless living with a contemporary flair. The spacious great room is lined with expansive east-facing windows, filling the home with natural light and showcasing serene views of trees and lush greenery. Set on nearly half an acre, the property features stunning hardscaping and thoughtfully designed landscaping, creating a peaceful outdoor retreat. Inside, you'll find an open and inviting layout with a generous dining area and a warm, comfortable family room complete with built-in shelving and a cozy gas fireplace. The gourmet kitchen is designed for both function and style, featuring a gas cooktop, wall oven, Silestone countertops, built-in microwave, ample storage, and convenient access to the garage-perfect for easy unloading. The main living areas and one bedroom feature elegant Swedish Kahrs hardwood flooring, while both bathrooms are finished with tile. The primary suite includes a private en suite bath, while the hall bath boasts a spacious walk-in shower and ample storage cabinetry. A main-level laundry area near the bedrooms adds everyday convenience. The lower level includes a versatile bonus room with luxury plank vinyl flooring and walkout access to a fully fenced backyard-ideal for guests, hobbies, or a home office. Outdoors, enjoy beautifully blooming front and back gardens, along with a truly unique feature: a large shed, equipped with electricity and a retractable roof -perfectly suited as a private observatory for stargazing enthusiasts, just add your telescope! Additional highlights include a two-car garage with a quiet door opener and a natural gas generator for peace of mind. Lovingly cared for and thoughtfully upgraded, this exceptional property offers comfort, character, and a sense of retreat-ready to welcome you home!
Full Property Details
Full Property Details for 3525 Devon Dr
General
- Sold For: $945,000
- Taxes: $11,102 (2026)
- Status: Closed
- Type: Single Family
- Source: BrightMLSMidAtlantic
- MLS ID: VAFX2311526
- Added to Site: 126 day(s) ago
Interior
- Fireplace: Yes
- Number of Fireplaces: 1
- Flooring: Carpet, Ceramic Tile, Hardwood
Rooms
Bathrooms
- Total Bathrooms: 2
- Full Bathrooms: 2
- Main Floor Baths: 2
- Main - Full Baths: 2
Bedrooms
- Total Bedrooms: 4
- Bedrooms Main & Up: 4
Parking
- Garage: Yes
- Garage Spaces: 2
- Total Spaces: 5
- Parking Type: Attached Garage, Driveway, On Street
- Garage Description: Garage Door Opener
Location
- County: FAIRFAX
- Subdivision: HOLMES RUN PARK
- Driving Directions: From Sleepy Hollow Rd, turn west on Valley Brook Dr, to right on Devon Dr, home on right.
- Direction Faces: West
School Information
- School District: Fairfax County Public Schools
Heating & Cooling
- Central air: Yes
- Cooling Type: Central A/C
- Cooling Fuel: Electric
- Heating Type: 90% Forced Air
- Heating Fuel: Natural Gas
- Water Heater: Natural Gas
Utilities
- Sewer: Public Sewer
- Water: Public
Structural Information
- Architectural Style: Ranch/Rambler
- Structure Type: Detached
- Construction: Other
- Basement: Yes
- Basement Desc.: Daylight, Partial
- Foundation: Crawl Space, Slab
- Roof: Asphalt
- Walls/Ceilings: Other
- Stories Description: Main
- Square Feet: 2,056
- Sq. Ft. Source: Assessor
- Living Area: 2,056 Sq. Ft.
- Finished Above Grnd: 2,056 Sq. Ft.
- Year Built: 1956
- Year Built Source: Estimated
Additional Structures
- Other Structures: Shed
Lot Features
- Property View: Trees/Woods
- Lot Size (Acres): 0.47
- Lot Size (Sq. Ft.): 20,473
- Lot Size Source: Estimated
- Zoning: 120
Financial Considerations
- Price Per Sq. Ft.: $471.79
- Assessment Year: 2026
- County Tax: $10,023
- County Tax Freq: Annually
- Tax w/Assessment: $892,900
- Tax Amount: $11,102
- Tax Year: 2026
- Terms: Standard Sale
Disclosures and Reports
- Ownership: Fee Simple
- Section: 4
- Lot Number: 55
Listed by Berkshire Hathaway HomeServices PenFed Realty, Christian A Regan
Sold by Compass, Shaun Murphy

Get Pre-Approved Today
Schools
Schools serving 3525 Devon Dr
School District:Fairfax County Public Schools
| Name | Grades | Distance |
|---|---|---|
Beech Tree Elementary School 3401 Beechtree Lane, Falls Church, VA 22042 | PK-5 | 0.3 mi |
Glasgow Middle School 4101 Fairfax Parkway, Alexandria, VA 22312 | 6-8 | 2.1 mi |
Justice High School 3301 Peace Valley Lane, Falls Church, VA 22044 | 9-12 | 1.5 mi |
Disclaimer:
School attendance boundaries provided by ATTOM Data Solutions and are for reference only. Contact the school directly to verify enrollment eligibility.
Price & Sales History for 3525 Devon Dr
Date
Details
Price
Change
Source
8/25/2026
Sold
$945,000
-2.58%
MLS
6/05/2026
Listed
$970,000
—
MLS
Disclaimer: Historical sales information is derived from public records provided by the county offices. Information is not guaranteed and should be independently verified.
3525 Devon Drive, Falls Church, VA 22042 (MLS# VAFX2311526) is a Single Family property that was sold at $945,000 on August 25, 2026. Want to learn more about 3525 Devon Drive? Do you have questions about finding other Single Family real estate for sale in Falls Church? You can browse all Falls Church real estate or contact a Coldwell Banker agent to request more information.