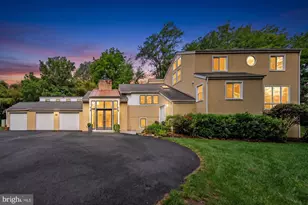
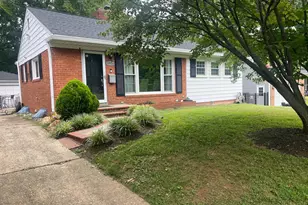
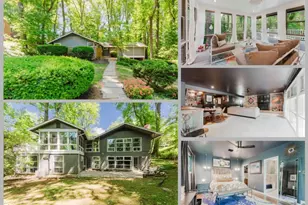
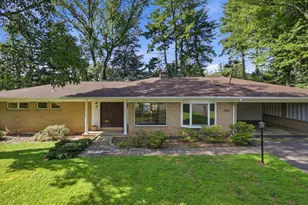
This is a carousel with tiles that activate property listing cards. Use the previous and next buttons to navigate.
1/1
$1,125,000
This is a carousel with tiles that activate property listing cards. Use the previous and next buttons to navigate.
1/1
Property Description
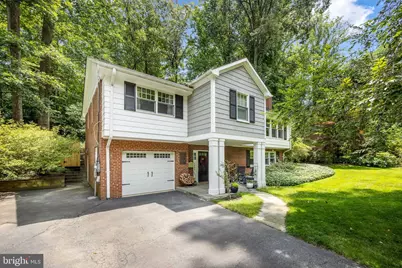
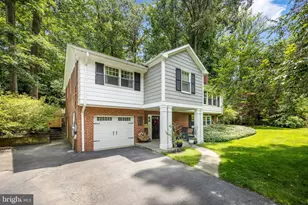
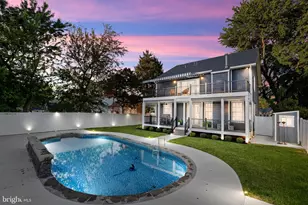
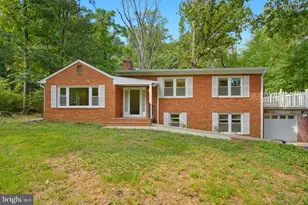
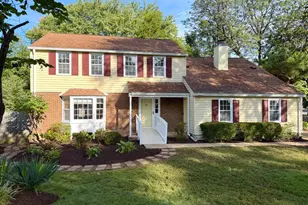
With stunning curb appeal and a welcoming portico, this beautifully renovated, move-in-ready home combines modern updates with the sought-after lifestyle of the Lake Barcroft community. Featuring fresh paint, hardwood floors, a beautifully landscaped lot, and thoughtful updates throughout, the home is filled with natural light and thoughtfully designed living spaces. The main level is the heart of the home, showcasing a stunning renovated kitchen with granite counters, stainless steel appliances, two-tone kitchen cabinets combining white and cherry, and an adjoining dining area. French doors lead to a spacious flagstone patio, creating the perfect setting for outdoor dining, entertaining, or simply enjoying the peaceful, private, fully fenced backyard. The kitchen opens seamlessly to the spacious living room, where a wood-burning fireplace with a classic mantel and large windows creates a warm and inviting gathering space. The upper level also features three bedrooms, including a luxurious primary suite with a beautifully renovated spa-inspired bath complete with dual vanities with marble counters, a soaking tub topped with marble, a private water closet, and elegant finishes. Two additional bedrooms share an updated hall bath. The lower level provides exceptional flexibility with a spacious recreation room anchored by a second wood-burning fireplace, a fourth bedroom, and a full bath, the ideal space for guests, an au pair suite, a home office, or multi-generational living. Additional highlights include an attached garage, extensive renovations throughout, and an unbeatable location in the highly desirable Lake Barcroft community. Lake Barcroft residents enjoy five private sandy beaches, year-round community events, and an active outdoor lifestyle, all just minutes from East Falls Church Metro, Arlington, Tysons, and Washington, DC. Conveniently located just minutes from major commuter routes, shopping, and dining, this home offers the perfect blend of comfort, style, and exceptional lake living.As a resident of the Lake Barcroft community, you'll enjoy exclusive access to a private 135-acre lake with five sandy beaches, perfect for swimming, kayaking, fishing, and lakeside gatherings. This is more than just a home; it's a community defined by nature, privacy, and convenience in one of Northern Virginia's most unique and desirable neighborhoods.
Full Property Details
Full Property Details for 3609 Whispering Ln
General
- Sold For: $1,125,000
- HOA FEE: $52/month
- HOA FEE FREQ.: Annually
- Taxes: $14,114 (2025)
- Status: Closed
- Type: Single Family
- Source: BrightMLSMidAtlantic
- MLS ID: VAFX2330696
- Added to Site: 61 day(s) ago
Interior
- Rooms/Areas: Living Room, Dining Room, Primary Bedroom, Bedroom 2, Bedroom 3, Bedroom 4, Kitchen, Foyer, Laundry, Recreation Room, Bathroom 2, Bathroom 3, Primary Bathroom
- Interior Features: Dining Area, Entry Level Bedroom, Window Treatments, Wood Floors, Bathroom - Soaking Tub, Bathroom - Stall Shower, Bathroom - Tub Shower, Combination Kitchen/Dining, Family Room Off Kitchen, Floor Plan - Traditional, Kitchen - Eat-In, Kitchen - Gourmet, Kitchen - Table Space, Primary Bath(s), Upgraded Countertops
- Fireplace: Yes
- Number of Fireplaces: 2
- Fireplace(s): Mantel(s)
- Appliances: Dishwasher, Disposal, Dryer, Humidifier, Refrigerator, Washer, Icemaker, Microwave, Stainless Steel Appliances, Water Heater
- Flooring: Hardwood, Ceramic Tile
Rooms
Bathrooms
- Total Bathrooms: 3
- Full Bathrooms: 3
- Upper Floor Baths: 2
- Upper - Full Baths: 2
- Main Floor Baths: 1
- Main - Full Baths: 1
Bedrooms
- Total Bedrooms: 4
- Bedrooms Upper: 3
- Bedrooms Main & Up: 1
Additional Information
- Shared Amenities: Beach, Common Grounds, Lake, Picnic Area, Tot Lots/Playground, Water/Lake Privileges
Exterior
- Exterior Features: Private Beach
- Porch/Patio/Deck: Patio(s)
Parking
- Garage: Yes
- Garage Spaces: 1
- Total Spaces: 6
- Parking Features: Asphalt Driveway
- Parking Type: Off Street, On Street, Driveway, Attached Garage
- Garage Description: Inside Access
Location
- County: FAIRFAX
- Subdivision: LAKE BARCROFT
- Driving Directions: Columbia Pike to Whispering Lane, follow Whispering Lane and the house is on your right
- Direction Faces: East
School Information
- School District: Fairfax County Public Schools
- Elementary School: Belvedere
- Middle School: Glasgow
- High School: Justice
Community
- Association: Yes
- Assoc. Name: LAKE BARCROFT ASSOCIATION
- Assoc. Fees Include: Common Area Maintenance, Management, Insurance, Reserve Funds
Heating & Cooling
- Central air: Yes
- Cooling Type: Central A/C
- Cooling Fuel: Electric
- Heating Type: Forced Air
- Heating Fuel: Natural Gas
- Water Heater: Natural Gas
Utilities
- Sewer: Public Sewer
- Water: Public
Structural Information
- Architectural Style: Bi-level
- Structure Type: Detached
- Construction: Combination, Brick, Wood Siding
- Basement: Yes
- Basement Desc.: Connecting Stairway, Daylight, Full, Fully Finished, Garage Access
- Foundation: Slab
- Roof: Shingle
- Doors: French
- Stories Description: Main, Upper 1
- Square Feet: 2,456
- Sq. Ft. Source: Estimated
- Living Area: 2,456 Sq. Ft.
- Finished Above Grnd: 1,506 Sq. Ft.
- Finished Below Grnd: 950 Sq. Ft.
- Year Built: 1955
- Year Built Source: Assessor
- Property Condition: Excellent
Lot Features
- Property View: Trees/Woods
- Lot Size (Acres): 0.33
- Lot Size (Sq. Ft.): 14,366
- Lot Size Source: Assessor
- Street/Road Desc.: Black Top
- Zoning: 120
- Lot Description: Backs to Trees, Landscaping
- Fencing (Description): Rear
Water Features
- Navigable Water: Yes
- Water Access: Yes
- Water Access Desc: Boat - Electric Motor Only, Canoe/Kayak, Fishing Allowed, Private Beach, Sail, Swimming Allowed
- Water Front Type: Lake
- Water Front Name: LAKE BARCROFT
Financial Considerations
- Price Per Sq. Ft.: $780.21
- Association Fee: $619
- Assoc Fee Freq.: Annually
- Assessment Year: 2026
- City/TownTax Freq: Annually
- County Tax: $11,778
- County Tax Freq: Annually
- Tax w/Assessment: $1,051,610
- Tax Amount: $14,114
- Tax Year: 2025
- Terms: Standard Sale
- Tax Total Finished Sq. Ft.: 1506
Disclosures and Reports
- Ownership: Fee Simple
- Section: 3
- Lot Number: 311
Listed by RLAH @properties, Chrissy M ODonnell
Sold by Compass, Melissa J Lango

Get Pre-Approved Today
Schools
Schools serving 3609 Whispering Ln
School District:Fairfax County Public Schools
| Name | Grades | Distance |
|---|---|---|
Belvedere Elementary School, Falls Church, VA 6540 Columbia Pike, Falls Church, VA 22041 | PK-5 | 0.4 mi |
Glasgow Middle School 4101 Fairfax Parkway, Alexandria, VA 22312 | 6-8 | 1.5 mi |
Justice High School 3301 Peace Valley Lane, Falls Church, VA 22044 | 9-12 | 1.3 mi |
Disclaimer:
School attendance boundaries provided by ATTOM Data Solutions and are for reference only. Contact the school directly to verify enrollment eligibility.
Price & Sales History for 3609 Whispering Ln
Date
Details
Price
Change
Source
10/05/2026
Sold
$1,125,000
-4.26%
MLS
8/07/2026
Listed
$1,175,000
—
MLS
Disclaimer: Historical sales information is derived from public records provided by the county offices. Information is not guaranteed and should be independently verified.
3609 Whispering Lane, Falls Church, VA 22041 (MLS# VAFX2330696) is a Single Family property that was sold at $1,125,000 on October 05, 2026. Want to learn more about 3609 Whispering Lane? Do you have questions about finding other Single Family real estate for sale in Falls Church? You can browse all Falls Church real estate or contact a Coldwell Banker agent to request more information.