This is a carousel with tiles that activate property listing cards. Use the previous and next buttons to navigate.
1/1
$320,000
This is a carousel with tiles that activate property listing cards. Use the previous and next buttons to navigate.
1/1
Property Description
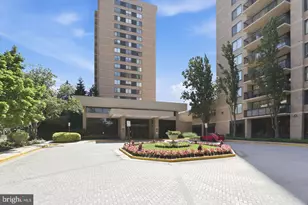
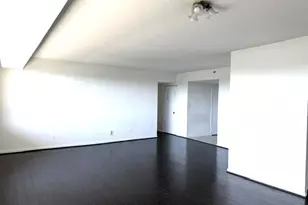
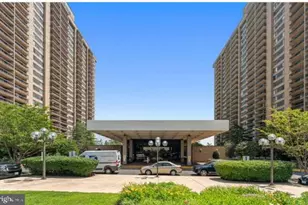
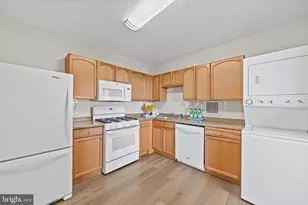
Priced significantly below recent market trends to invite immediate competition, this premium 16th-floor end unit at Skyline Plaza represents an unmatched equity opportunity and the absolute best value proposition in the building. While the cosmetic finishes are ready for your personal touch, the big-ticket items are completely taken care of, and a new electrical panel is already scheduled for installation (July-August 2026!) Delivering maximum potential return on investment, this condo boasts a modernized kitchen featuring 42-inch 'Eco wood' cabinets, granite countertops, brand-new convectors (2026) and garbage disposal (2026), and stainless steel appliances (all under 5 years old), alongside a full-size 'Whirlpool' washer and dryer. As an added bonus, the custom Murphy bed in the second bedroom conveys. This residence features absolutely breathtaking, unobstructed views of the entire DC and Northern Virginia skyline-including the Washington Monument, U.S. Capitol, and the Air Force Memorial-all visible from your private balcony. The all-inclusive condo fee covers all utilities (gas, water, electricity) and grants access to premium building amenities, including a 24-hour concierge, convenience store, salon, and professional offices right on-site. Perfectly situated in a prime central location bordering Arlington and Alexandria, you are just 4 miles from the Pentagon and Amazon's HQ2 with direct I-395 access, and within a short walking distance to Target, Giant, Gateway Alexandria, and the vibrant Village at Shirlington. Offered at an aggressive entry point for a high-floor end unit with world-class views, this rare property is positioned to ignite the market-bring your highest and best offer!
Full Property Details
Full Property Details for 3701 S George Mason Dr #1606N
General
- Sold For: $320,000
- HOA FEE: $931/month
- Taxes: $3,866 (2025)
- Status: Closed
- Type: Condo
- Source: BrightMLSMidAtlantic
- MLS ID: VAFX2324328
- Added to Site: 39 day(s) ago
Interior
- Interior Features: Dining Area, Primary Bath(s), Floor Plan - Open, Combination Dining/Living
- Appliances: Dishwasher, Dryer, Dryer - Front Loading, Exhaust Fan, Refrigerator, Washer, Washer - Front Loading, Washer/Dryer Stacked
Rooms
Bathrooms
- Total Bathrooms: 2
- Full Bathrooms: 2
- Main Floor Baths: 2
- Main - Full Baths: 2
Bedrooms
- Total Bedrooms: 2
- Bedrooms Main & Up: 2
Additional Information
- Shared Amenities: Billiard Room, Common Grounds, Concierge, Elevator, Exercise Room, Extra Storage, Library, Party Room, Picnic Area, Pool - Outdoor, Sauna, Beauty Salon, Convenience Store, Reserved/Assigned Parking, Security, Storage Bin
- Shared Pool: Yes
- Pool: Yes
- Security/Safety: Desk in Lobby, Exterior Cameras, Fire Detection System, Sprinkler System - Indoor, Smoke Detector
Exterior
- Porch/Patio/Deck: Balcony
Parking
- Garage: Yes
- Garage Spaces: 1
- Total Spaces: 1
- Parking Type: Attached Garage
- Garage Description: Garage Door Opener, Underground
Location
- County: FAIRFAX
- Subdivision: SKYLINE PLAZA
- Building Name: SKYLINE PLAZA NORTH COND
- Driving Directions: FROM I-395 TAKE EXIT 4 WEST & TURN TO THE RIGHT ON S. GEORGE MASON DR. REGISTER YOUR CAR W/ THE FRONT DESK.
School Information
- School District: Fairfax County Public Schools
Community
- Assoc. Fees Include: Ext Bldg Maint, Management, Insurance, Parking Fee, Reserve Funds, Snow Removal, Trash, Water, Sauna, Gas, Heat, Common Area Maintenance, Electricity, Air Conditioning, Pool(s), Sewer, Other
Heating & Cooling
- Central air: Yes
- Cooling Type: Central A/C
- Cooling Fuel: Electric
- Heating Type: Central
- Heating Fuel: Natural Gas
- Water Heater: Natural Gas
Utilities
- Sewer: Public Sewer
- Water: Public
Structural Information
- Architectural Style: Contemporary
- Structure Type: Hi-Rise 9+ Floors
- Construction: Brick
- Entry Floor Number: 16
- Stories Description: Main
- Square Feet: 1,398
- Sq. Ft. Source: Assessor
- Living Area: 1,398 Sq. Ft.
- Finished Above Grnd: 1,398 Sq. Ft.
- Year Built: 1973
- Year Built Source: Assessor
- Property Condition: Very Good
Lot Features
- Zoning: 402
Financial Considerations
- Price Per Sq. Ft.: $236.05
- Condo Fee: $931
- Condo Fee Freq: Monthly
- Assessment Year: 2026
- City/TownTax Freq: Annually
- County Tax: $3,754
- County Tax Freq: Annually
- Tax w/Assessment: $335,110
- Tax Amount: $3,866
- Tax Year: 2025
- Terms: Standard Sale
- Tax Total Finished Sq. Ft.: 1398
Disclosures and Reports
- Ownership: Condominium
- Condo: Yes
- Inclusions: Parking is Included In the List Price
Listed by RE/MAX Allegiance, Elena G Gorbounova
Sold by KW Metro Center, Trang Nguyen

Get Pre-Approved Today
Schools
Schools serving 3701 S George Mason Dr #1606N
School District:Fairfax County Public Schools
| Name | Grades | Distance |
|---|---|---|
Glen Forest Elementary School 5829 Glen Forest Drive, Falls Church, VA 22041 | PK-5 | 1.1 mi |
Glasgow Middle School 4101 Fairfax Parkway, Alexandria, VA 22312 | 6-8 | 1.5 mi |
Justice High School 3301 Peace Valley Lane, Falls Church, VA 22044 | 9-12 | 2.1 mi |
Disclaimer:
School attendance boundaries provided by ATTOM Data Solutions and are for reference only. Contact the school directly to verify enrollment eligibility.
Price & Sales History for 3701 S George Mason Dr #1606N
Date
Details
Price
Change
Source
8/17/2026
Sold
$320,000
-3.03%
MLS
7/15/2026
Listed
$330,000
—
MLS
Disclaimer: Historical sales information is derived from public records provided by the county offices. Information is not guaranteed and should be independently verified.
3701 S George Mason Drive #1606N, Falls Church, VA 22041 (MLS# VAFX2324328) is a Condo property that was sold at $320,000 on August 17, 2026. Want to learn more about 3701 S George Mason Drive #1606N? Do you have questions about finding other Condo real estate for sale in Falls Church? You can browse all Falls Church real estate or contact a Coldwell Banker agent to request more information.