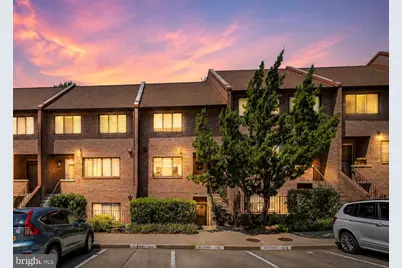
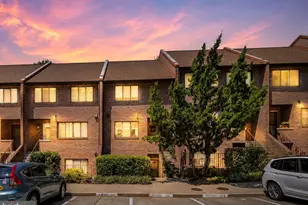
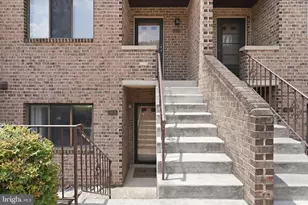
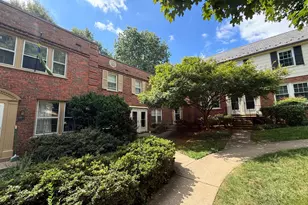
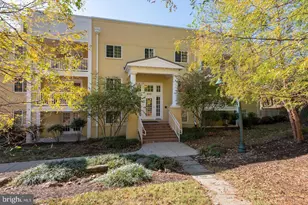
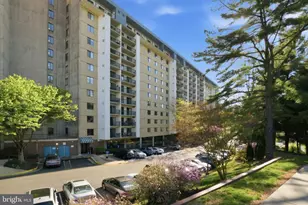
Full Property Details for 3708 Steppes Ct
General
- Sold For: $435,000
- HOA FEE: $288/month
- Taxes: $4,603 (2025)
- Status: Closed
- Type: Townhouse
- Source: BrightMLSMidAtlantic
- MLS ID: VAFX2328194
- Added to Site: 89 day(s) ago
Interior
- Rooms/Areas: Living Room, Dining Room, Primary Bedroom, Bedroom 2, Kitchen, Bathroom 2, Primary Bathroom, Half Bath
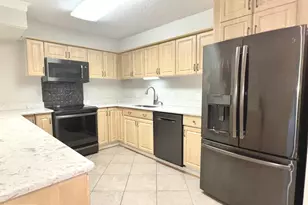
- Interior Features: Entry Level Bedroom, Family Room Off Kitchen, Floor Plan - Open, Kitchen - Gourmet, Primary Bath(s), Upgraded Countertops
- Appliances: Built-In Microwave, Built-In Range, Dishwasher, Disposal, Exhaust Fan, Oven/Range - Gas, Refrigerator, Stainless Steel Appliances, Washer/Dryer Stacked, Icemaker
- Flooring: Hardwood, Laminated
Rooms
- Total Bathrooms: 3
- Full Bathrooms: 2
- Half Bathrooms: 1
- Main Floor Baths: 2
- Main - Full Baths: 2
- Lower Floor Baths: 1
- Lower - 1/2 Baths: 1
- Total Bedrooms: 2
- Bedrooms Main & Up: 2
- Laundry: Dryer In Unit, Washer In Unit
Additional Information
- Shared Amenities: Reserved/Assigned Parking, Common Grounds
Exterior
- Exterior Features: Sidewalks, Street Lights
- Porch/Patio/Deck: Patio(s)
Parking
- Assigned Spaces: 1
- Total Spaces: 1
- Parking Features: Assigned
- Parking Type: Parking Lot
Location
- County: FAIRFAX
- Subdivision: STEPPES OF BARCROFT
- Building Name: STEPPES OF BARCROFT
- Cross Streets: Madison Lane
- Driving Directions: From Baileys' Crossroads take Columbia Pike West, Turn Left onto Madison Ln, Turn Left onto Steppes Ct, Turn Left to stay on Steppes Ct, 3708-B Steppes Ct is on the Left.
School Information
- School District: Fairfax County Public Schools
Community
- Assoc. Fees Include: Common Area Maintenance, Snow Removal, Management, Road Maintenance, Reserve Funds, Ext Bldg Maint, Lawn Maintenance, Trash, Insurance
- Pets Allowed: Yes
- Pets: No Pet Restrictions
Heating & Cooling
- Central air: Yes
- Cooling Type: Central A/C
- Cooling Fuel: Electric
- Heating Type: Forced Air
- Heating Fuel: Natural Gas
- Water Heater: Natural Gas
Utilities
- Sewer: Public Sewer
- Water: Public
Structural Information
- Architectural Style: Colonial
- Structure Type: Interior Row/Townhouse
- Construction: Brick
- Basement: Yes
- Basement Desc.: Daylight, Partial, Fully Finished
- Foundation: Slab
- Stories Description: Lower 1, Main
- Square Feet: 1,242
- Sq. Ft. Source: Assessor
- Living Area: 1,242 Sq. Ft.
- Finished Above Grnd: 1,242 Sq. Ft.
- Year Built: 1982
- Year Built Source: Assessor
Unit Information
Lot Features
- Property View: Street
- Zoning: 220
Financial Considerations
- Price Per Sq. Ft.: $350.24
- Condo Fee: $288
- Condo Fee Freq: Monthly
- Assessment Year: 2026
- City/TownTax Freq: Annually
- County Tax: $4,469
- County Tax Freq: Annually
- Tax w/Assessment: $399,030
- Tax Amount: $4,603
- Tax Year: 2025
- Terms: Standard Sale
- Tax Total Finished Sq. Ft.: 1242
Disclosures and Reports
- Ownership: Condominium
- Condo: Yes
Listed by Pearson Smith Realty, LLC, Haythem Hedda
Sold by EXP Realty, LLC, Jorge Carlos Guillen