This is a carousel with tiles that activate property listing cards. Use the previous and next buttons to navigate.
1/1
$2,100
This is a carousel with tiles that activate property listing cards. Use the previous and next buttons to navigate.
1/1
Property Description
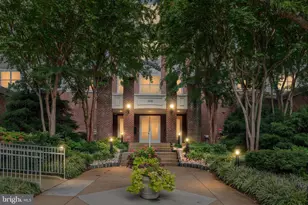
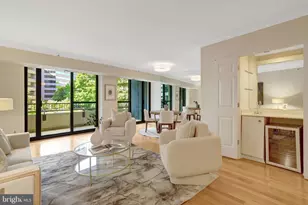
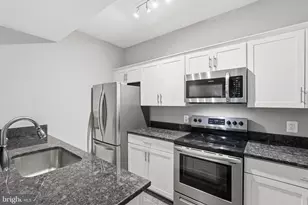
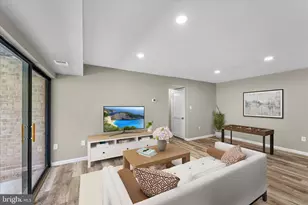
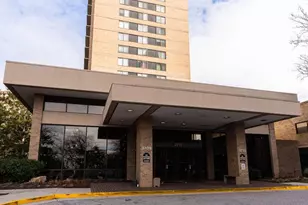
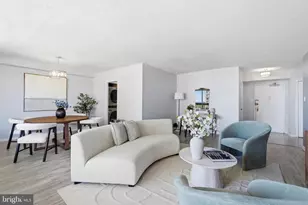
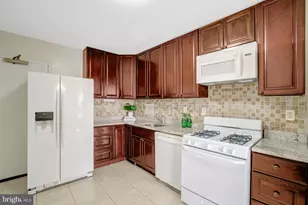
Welcome to the vibrant world of the cheerful rental property. With its array of amenities, breathtaking views and unbeatable location, this rental property is a hot commodity that will vanish faster than a shooting star. Act swiftly and secure this rental before it slips through your fingers! *AWESOME OPPORTUNITY to rent 'ALEXANDER' Model (The biggest model in Skyline House) ready to please any tenant who appreciates the Hight, Excellent View of the National Harbor/Wilson Bridge and Masonic Temple. Sunny all year round! Updated 'FHP' HVAC and Water Heater. Brand New: backsplash, stove & dishwasher. Lovely Hardwood throughout w/ updated bathroom & *KOHLER* toilet*. Renovated pool and is ready for Summer. What a location! Just minutes from Shirlington, Pentagon City, Amazon HQ2, the new West "Alexandria Gateway" development anchored by a Harris Teeter grocery w/ retail & dining are ready to serve. In the heart of Northern Virginia, it offers a convenient lifestyle in a serene surrounding. Envisioned by developer Charles E. Smith in the early 1970s Skyline, situated in the historic Bailey's Crossroads section of Falls Church, offers a total living environment with places to eat, shop, work, play and reside - all within an easy distance from your front door. Enjoy an easy commute to DC, the Pentagon and all points in Northern Virginia. Luxury, Location & Carefree Lifestyle! Skyline has it ALL!
Full Property Details
Full Property Details for 3709 S George Mason Dr #1609 - EAST
General
- Rent: $2,100
- Status: Closed
- Type: Condo
- Source: BrightMLSMidAtlantic
- MLS ID: VAFX2322614
- Added to Site: 55 day(s) ago
Rental Information
- Max. Lease (Mths): 24
- Min. Lease (Mths): 12
Interior
- Rooms/Areas: Living Room, Dining Room, Primary Bedroom, Bedroom 2, Bedroom 3, Kitchen
- Interior Features: Combination Dining/Living, Elevator, Primary Bath(s), Window Treatments, Floor Plan - Open
- Appliances: Dishwasher, Disposal, Dryer - Front Loading, Exhaust Fan, Microwave, Oven/Range - Electric, Refrigerator, Stove, Washer/Dryer Stacked
Rooms
Bathrooms
- Total Bathrooms: 1
- Full Bathrooms: 1
- Main Floor Baths: 1
- Main - Full Baths: 1
Bedrooms
- Total Bedrooms: 1
- Bedrooms Main & Up: 1
Additional Information
- Shared Amenities: Concierge, Elevator, Exercise Room, Pool - Outdoor, Sauna
- Shared Pool: Yes
- Pool: Yes
- Security/Safety: 24 hour security, Desk in Lobby, Exterior Cameras, Fire Detection System, Sprinkler System - Indoor, Smoke Detector
Exterior
- Porch/Patio/Deck: Balcony
Parking
- Garage: Yes
- Garage Spaces: 1
- Total Spaces: 1
- Parking Type: Attached Garage
- Garage Description: Garage Door Opener
Location
- County: FAIRFAX
- Subdivision: SKYLINE HOUSE
- Driving Directions: FROM I-395 TAKE EXIT 4 WEST & TURN TO THE RIGHT ON S. GEORGE MASON DR. REGISTER YOUR CAR W/ THE FRONT DESK
- Direction Faces: Southeast
School Information
- School District: Fairfax County Public Schools
Community
- Assoc. Fees Include: Cable TV, Ext Bldg Maint, Management, Insurance, Parking Fee, Reserve Funds, Snow Removal, Trash, Water, Sauna
Heating & Cooling
- Central air: Yes
- Cooling Type: Central A/C
- Cooling Fuel: Electric
- Heating Type: Central
- Heating Fuel: Electric
- Water Heater: Electric
Utilities
- Sewer: Public Sewer
- Water: Public
- Utility Description: Cable TV, Other, Water Available, Sewer Available
Structural Information
- Architectural Style: Contemporary
- Structure Type: Hi-Rise 9+ Floors
- Construction: Brick
- Windows: Double Pane, Insulated, Screens
- Entry Floor Number: 16
- Stories Description: Main
- Square Feet: 1,043
- Sq. Ft. Source: Assessor
- Living Area: 1,043 Sq. Ft.
- Finished Above Grnd: 1,043 Sq. Ft.
- Year Built: 1980
- Year Built Source: Assessor
- Property Condition: Very Good, Excellent
Lot Features
- Lot Size Source: Assessor
- Zoning: FALLS CHURCH
Financial Considerations
- Price Per Sq. Ft.: $2.01
- Condo Fee Freq: Monthly
- Application Fee: $49
- Move In Fee: Yes
- Move In Fee: $325
- Security Deposit: $2,100
- Tenant Pays: Electricity, Utilities - Some
Disclosures and Reports
- Ownership: Other
- Condo: Yes
- Inclusions: One Parking Included In List Price + a storage bin
Listed by RE/MAX Allegiance, Elena G Gorbounova
Sold by Non Subscribing Office, NON MEMBER

Schools
Schools serving 3709 S George Mason Dr #1609 - EAST
School District:Fairfax County Public Schools
| Name | Grades | Distance |
|---|---|---|
Glen Forest Elementary School 5829 Glen Forest Drive, Falls Church, VA 22041 | PK-5 | 1.1 mi |
Glasgow Middle School 4101 Fairfax Parkway, Alexandria, VA 22312 | 6-8 | 1.4 mi |
Justice High School 3301 Peace Valley Lane, Falls Church, VA 22044 | 9-12 | 2.1 mi |
Disclaimer:
School attendance boundaries provided by ATTOM Data Solutions and are for reference only. Contact the school directly to verify enrollment eligibility.
Price History for 3709 S George Mason Dr #1609 - EAST
Date
Details
Price
Change
Source
6/29/2026
Sold
$2,100
—
MLS
6/20/2026
Listed
$2,100
—
MLS
Disclaimer: Historical sales information is derived from public records provided by the county offices. Information is not guaranteed and should be independently verified.
3709 S George Mason Drive #1609 - EAST, Falls Church, VA 22041 (MLS# VAFX2322614) is a Condo property that was sold at $2,100 on June 29, 2026. Want to learn more about 3709 S George Mason Drive #1609 - EAST? Do you have questions about finding other real estate for sale or rent in Falls Church? You can browse all Falls Church rentals or contact a Coldwell Banker agent to request more information.