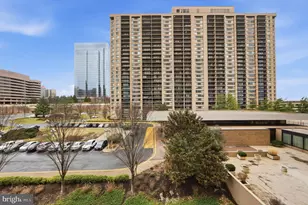
Full Property Details for 3713 S George Mason Dr #1109
General
- Sold For: $239,900
- HOA FEE: $634/month
- Taxes: $3,001 (2025)
- Status: Closed
- Type: Condo
- Source: BrightMLSMidAtlantic
- MLS ID: VAFX2285416
- Added to Site: 265 day(s) ago
Interior
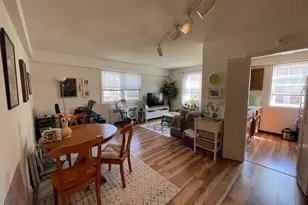
- Rooms/Areas: Living Room, Dining Room, Primary Bedroom, Kitchen
- Interior Features: Combination Dining/Living, Elevator, Primary Bath(s), Window Treatments, Floor Plan - Open
- Appliances: Dishwasher, Disposal, Dryer - Front Loading, Exhaust Fan, Microwave, Oven/Range - Electric, Refrigerator, Stove, Washer/Dryer Stacked
Rooms
- Total Bathrooms: 1
- Full Bathrooms: 1
- Main Floor Baths: 1
- Main - Full Baths: 1
- Total Bedrooms: 1
- Bedrooms Main & Up: 1
- Laundry: Dryer In Unit, Washer In Unit, Hookup, Has Laundry
Additional Information
- Shared Amenities: Concierge, Elevator, Exercise Room, Pool - Outdoor, Sauna
- Shared Pool: Yes
- Pool: Yes
- Security/Safety: 24 hour security, Desk in Lobby, Exterior Cameras, Fire Detection System, Sprinkler System - Indoor, Smoke Detector
Exterior
- Porch/Patio/Deck: Balcony
Parking
- Garage: Yes
- Garage Spaces: 1
- Total Spaces: 1
- Parking Type: Attached Garage
- Garage Description: Garage Door Opener
Location
- County: FAIRFAX
- Subdivision: SKYLINE HOUSE
- Building Name: SKYLINE HOUSE
- Driving Directions: GPS
- Direction Faces: Southeast
School Information
- School District: Fairfax County Public Schools
Community
- Assoc. Fees Include: Cable TV, Ext Bldg Maint, Management, Insurance, Parking Fee, Reserve Funds, Snow Removal, Trash, Water, Sauna
Heating & Cooling
- Central air: Yes
- Cooling Type: Central A/C
- Cooling Fuel: Electric
- Heating Type: Forced Air
- Heating Fuel: Electric
- Water Heater: Electric
Utilities
- Sewer: Public Sewer
- Water: Public
- Utility Description: Cable TV, Other
Structural Information
- Architectural Style: Contemporary
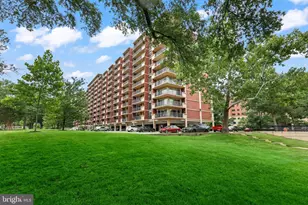
- Structure Type: Hi-Rise 9+ Floors
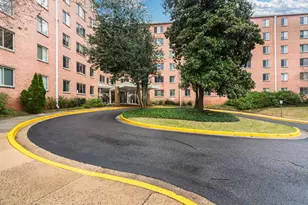
- Construction: Brick
- Windows: Insulated, Screens
- Entry Floor Number: 11
- Stories Description: Main
- Square Feet: 1,043
- Sq. Ft. Source: Assessor
- Living Area: 1,043 Sq. Ft.
- Finished Above Grnd: 1,043 Sq. Ft.
- Year Built: 1979
- Year Built Source: Assessor
Lot Features
Financial Considerations
- Price Per Sq. Ft.: $239.6
- Condo Fee: $634
- Condo Fee Freq: Monthly
- Assessment Year: 2025
- City/TownTax Freq: Annually
- County Tax: $2,915
- County Tax Freq: Annually
- Tax w/Assessment: $259,690
- Tax Amount: $3,001
- Tax Year: 2025
- Terms: Standard Sale
- Tax Total Finished Sq. Ft.: 1043
Disclosures and Reports
- Ownership: Condominium
- Condo: Yes
Listed by Samson Properties, Belay Woube
Sold by Berkshire Hathaway HomeServices PenFed Realty, Mya T Lwin










![[Address not provided], Falls Church, VA 22041 - Photo 1](https://m.cbhomes.com/p/344/VAFX2285284/F49ed54A8B304D5/s23cc.webp)