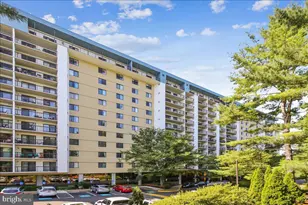
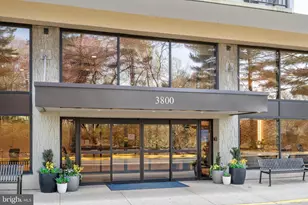
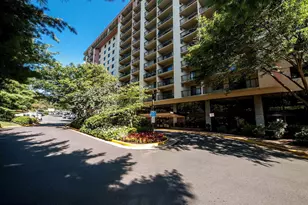
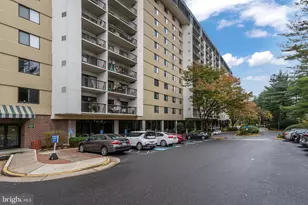
Full Property Details for 3800 Powell Ln #1228
General
- Rent: $2,500
- Status: Closed
- Type: Condo
- Source: BrightMLSMidAtlantic
- MLS ID: VAFX2299724
- Added to Site: 171 day(s) ago
Rental Information
- Max. Lease (Mths): 36
- Min. Lease (Mths): 12
- Rent Includes: HOA/Condo Fee, Parking, Sewer, Snow Removal, Trash Removal, Water
Interior
- Rooms/Areas: Living Room, Primary Bedroom, Bedroom 2, Kitchen, Foyer
- Interior Features: Kitchen - Table Space, Combination Dining/Living, Primary Bath(s), Floor Plan - Open
- Appliances: Dishwasher, Disposal, Dryer, Exhaust Fan, Icemaker, Oven/Range - Electric, Range Hood, Refrigerator, Washer
- Flooring: Ceramic Tile, Luxury Vinyl Plank
Rooms
- Total Bathrooms: 2
- Full Bathrooms: 2
- Main Floor Baths: 2
- Main - Full Baths: 2
- Total Bedrooms: 2
- Bedrooms Main & Up: 2
- Laundry: Dryer In Unit, Washer In Unit, Main Floor
Additional Information
- Shared Amenities: Beauty Salon, Community Center, Concierge, Convenience Store, Elevator, Exercise Room, Extra Storage, Party Room, Pool - Indoor, Pool - Outdoor, Sauna, Security, Spa, Tennis Courts, Tot Lots/Playground, Common Grounds
- Shared Pool: Yes
- Pool: Yes
- Security/Safety: Desk in Lobby, Exterior Cameras
Exterior
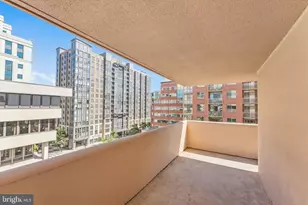
- Porch/Patio/Deck: Balcony
Parking
- Garage: Yes
- Garage Spaces: 1
- Total Spaces: 2
- Parking Features: Asphalt Driveway
- Parking Type: Attached Garage, Parking Lot
- Garage Description: Underground, Covered Parking
Location
- County: FAIRFAX
- Subdivision: LAKESIDE PLAZA
- Building Name: LAKESIDE PLAZA
- Driving Directions: From I-395: Exit King Street West to Exit Columbia Pike West to Left Powell Lane and into Lakeside Plaza Compound. Park in visitor spot and check in with concierge in Lobby for key.
School Information
- School District: Fairfax County Public Schools
- Elementary School: Belvedere
- Middle School: Glasgow
- High School: Stuart
Community
- Assoc. Fees Include: Ext Bldg Maint, Management, Parking Fee, Pool(s), Recreation Facility, Reserve Funds, Road Maintenance, Sewer, Snow Removal, Trash, Water
Heating & Cooling
- Central air: Yes
- Cooling Type: Central A/C
- Cooling Fuel: Electric
- Heating Type: Heat Pump(s)
- Heating Fuel: Electric
- Water Heater: Electric
Utilities
- Sewer: Public Sewer
- Water: Public
- Utility Description: Cable TV Available
Structural Information
- Architectural Style: Contemporary
- Structure Type: Hi-Rise 9+ Floors
- Model: 2A
- Construction: Stucco
- Common Walls: 2+ Common Walls
- Walls/Ceilings: Dry Wall
- Entry Floor Number: 12
- Elevator(s ): 2
- Stories Description: Main
- Square Feet: 1,252
- Sq. Ft. Source: Assessor
- Living Area: 1,252 Sq. Ft.
- Finished Above Grnd: 1,252 Sq. Ft.
- Year Built: 1983
- Year Built Source: Assessor
- Property Condition: Very Good
Unit Information
Lot Features
- Property View: Scenic Vista, City, Lake, Panoramic
- Lot Size Source: Assessor
- Street/Road Desc.: Approved, Black Top
- Zoning: 230
Water Features
Financial Considerations
- Price Per Sq. Ft.: $2
- Condo Fee Freq: Monthly
- Application Fee: $50
- Security Deposit: $2,500
- Tenant Pays: Electricity, Repair Deductible - 150
- Tax Total Finished Sq. Ft.: 1252
Disclosures and Reports
- Ownership: Other
- Condo: Yes
Listed by Samson Properties, Troy J Sponaugle and Samson Properties, Doris A. Carrillo
Sold by Non Subscribing Office, NON MEMBER