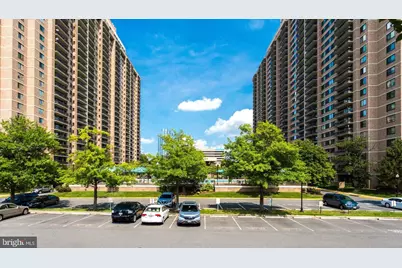
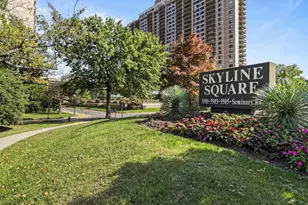
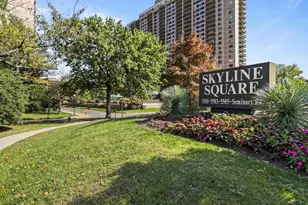
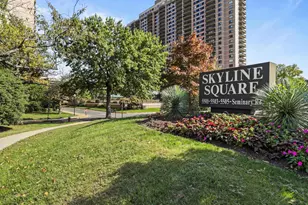
Full Property Details for 5501 Seminary Rd #2004S
General
- Price: $440,000
- HOA FEE: $950/month
- Taxes: $5,034 (2025)
- Status: Under Contract
- Type: Condo
- Source: BrightMLSMidAtlantic
- MLS ID: VAFX2331718
- Updated: 9/25/2026
- Added to Site: 40 day(s) ago
Interior
- Interior Features: Primary Bath(s), Window Treatments, Floor Plan - Open, Bathroom - Tub Shower, Bathroom - Soaking Tub, Ceiling Fan(s), Combination Dining/Living, Wood Floors, Other
- Appliances: Disposal, Exhaust Fan, Refrigerator, Washer, Dishwasher, Oven - Self Cleaning, Oven/Range - Electric, Dryer, Dryer - Front Loading
Rooms
- Total Bathrooms: 3
- Full Bathrooms: 2
- Half Bathrooms: 1
- Main Floor Baths: 3
- Main - Full Baths: 2
- Main - 1/2 Baths: 1
- Total Bedrooms: 3
- Bedrooms Main & Up: 3
Additional Information
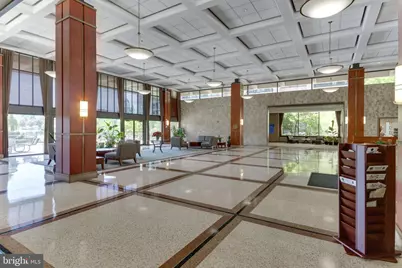
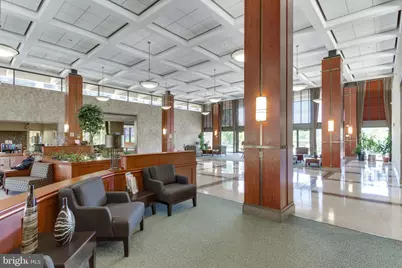
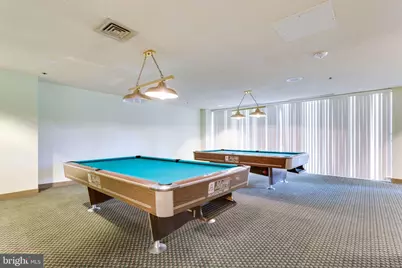
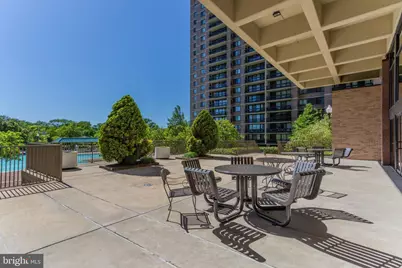
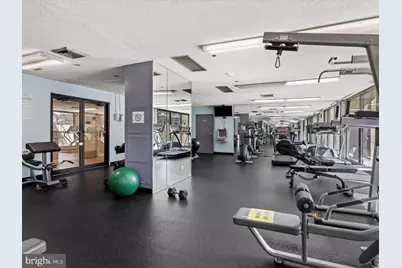
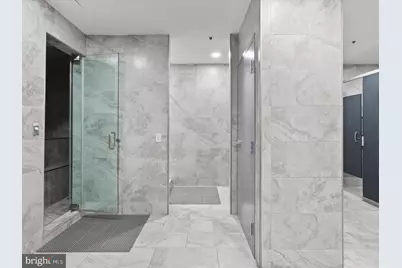
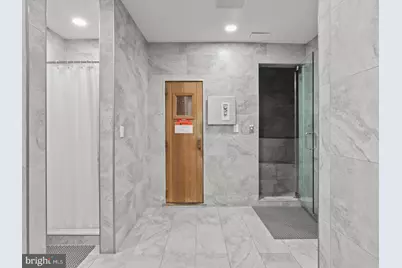
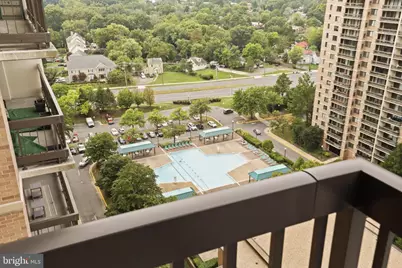
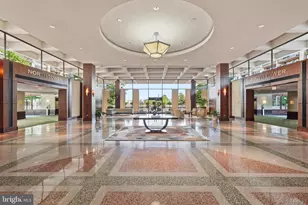
- Shared Amenities: Billiard Room, Common Grounds, Concierge, Elevator, Exercise Room, Extra Storage, Library, Party Room, Picnic Area, Pool - Outdoor, Sauna, Reserved/Assigned Parking, Security, Storage Bin
- Shared Pool: Yes
- Pool: Yes
- Security/Safety: Desk in Lobby, Exterior Cameras, Fire Detection System, Sprinkler System - Indoor, Smoke Detector, 24 hour security
Exterior
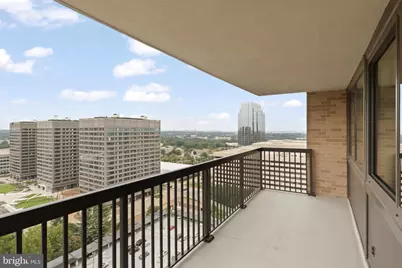
- Porch/Patio/Deck: Balcony
Parking
- Garage: Yes
- Garage Spaces: 2
- Assigned Spaces: 2
- Total Spaces: 2
- Parking Features: Assigned
- Parking Type: Attached Garage
- Garage Description: Garage Door Opener
Location
- County: FAIRFAX
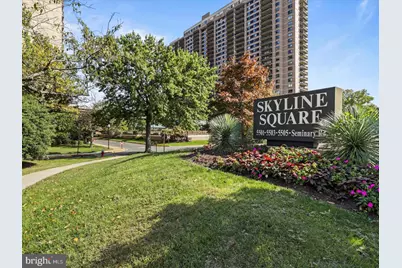
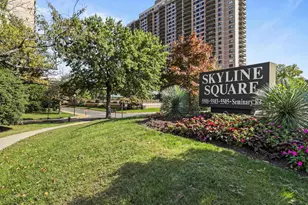
- Subdivision: SKYLINE SQUARE CONDO
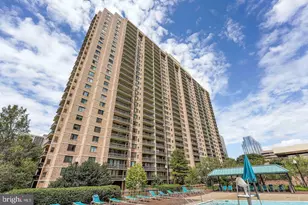
- Building Name: SKYLINE SQUARE CONDO
- Driving Directions: Use GPS
- City Limits: Yes
School Information
- School District: Fairfax County Public Schools
Community
- Assoc. Fees Include: Ext Bldg Maint, Management, Insurance, Reserve Funds, Snow Removal, Trash, Water, Sauna
Heating & Cooling
- Central air: Yes
- Cooling Type: Central A/C
- Cooling Fuel: Electric
- Heating Type: Central
- Heating Fuel: Electric
- Water Heater: Natural Gas
Utilities
- Sewer: Public Sewer
- Water: Public
Structural Information
- Architectural Style: Contemporary
- Structure Type: Hi-Rise 9+ Floors
- Construction: Brick
- Entry Floor Number: 20
- Stories Description: Main
- Square Feet: 1,735
- Sq. Ft. Source: Assessor
- Living Area: 1,735 Sq. Ft.
- Finished Above Grnd: 1,735 Sq. Ft.
- Year Built: 1982
- Year Built Source: Assessor
- Property Condition: Very Good
Lot Features
Financial Considerations
- Price Per Sq. Ft.: $253.6
- Condo Fee: $950
- Condo Fee Freq: Monthly
- Other Fee: $300
- Other Fee Freq.: One Time
- Assessment Year: 2026
- City/TownTax Freq: Annually
- County Tax: $4,888
- County Tax Freq: Annually
- Tax w/Assessment: $436,410
- Tax Amount: $5,034
- Tax Year: 2025
- Tax Total Finished Sq. Ft.: 1735
Disclosures and Reports
- Ownership: Condominium
- Condo: Yes
- Inclusions: TWO parking spaces included in the sale: PS G2-40 / PS G1-248 Storage bin in Room #4
Listed by RE/MAX Allegiance, Elena G Gorbounova