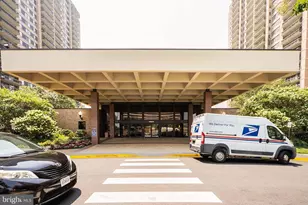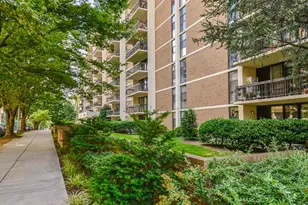
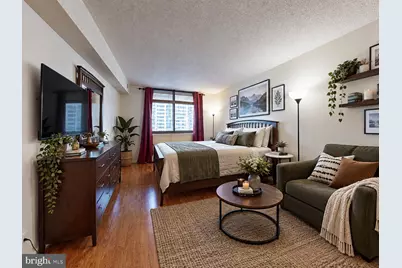
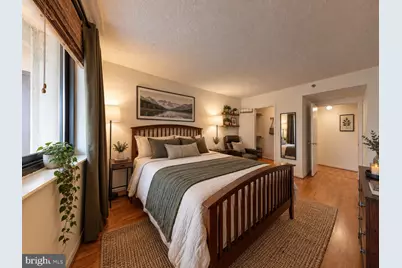

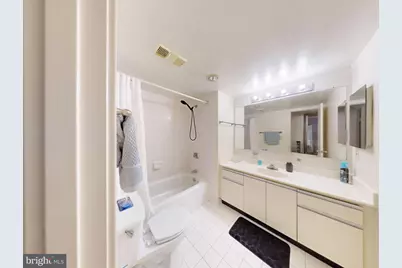
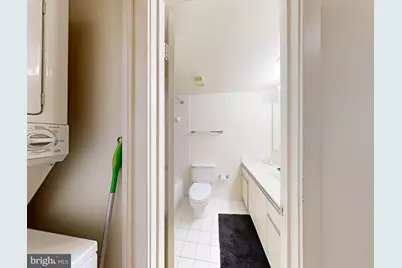

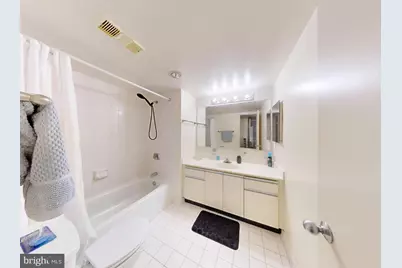
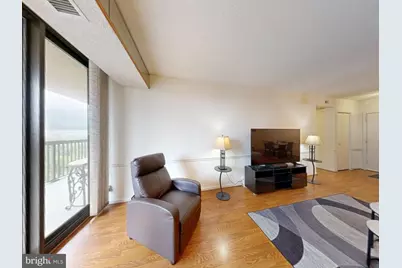
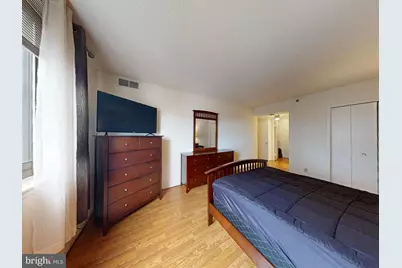
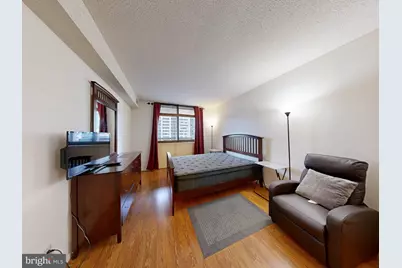
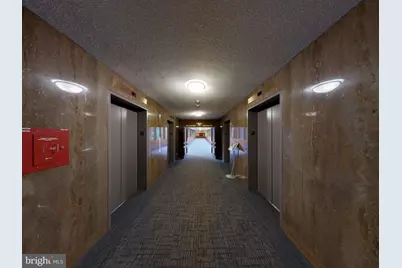
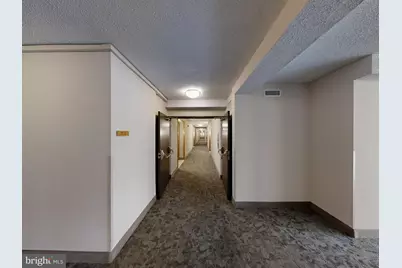
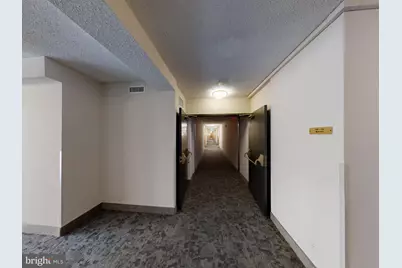
This is a carousel with tiles that activate property listing cards. Use the previous and next buttons to navigate.
$2,650 Just Listed
This is a carousel with tiles that activate property listing cards. Use the previous and next buttons to navigate.
Full Property Details for 5505 Seminary Rd #1101N
General
- Rent: $2,650
- Status: Active
- Type: Condo
- Source: BrightMLSMidAtlantic
- MLS ID: VAFX2340756
- Updated: Today (9/15/2026)
- Added to Site: Today
Rental Information
- Max. Lease (Mths): 24
- Min. Lease (Mths): 12
- Rent Includes: Air Conditioning, Water, Sewer, Heat
Interior
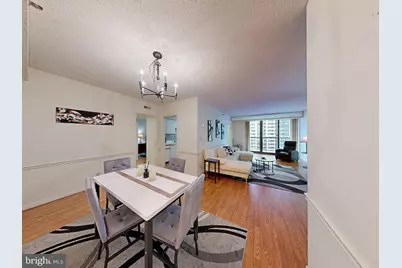
- Interior Features: Combination Dining/Living, Floor Plan - Traditional, Primary Bath(s), Upgraded Countertops, Water Treat System
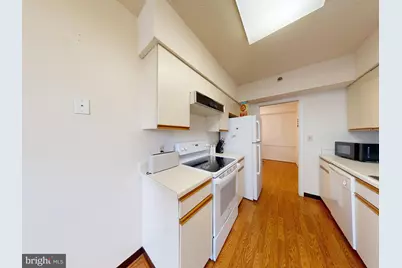
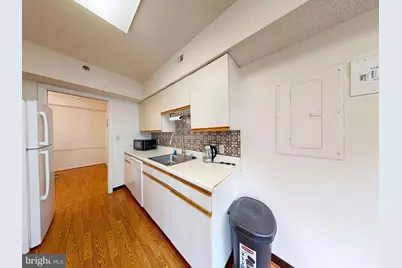
- Appliances: Dishwasher, Disposal, Dryer - Front Loading, Icemaker, Microwave, Oven/Range - Electric, Refrigerator, Washer - Front Loading, Cooktop
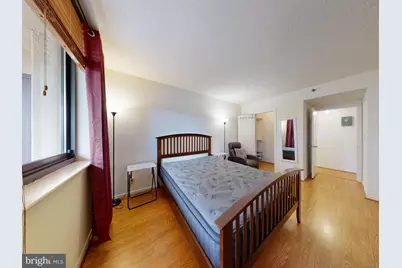
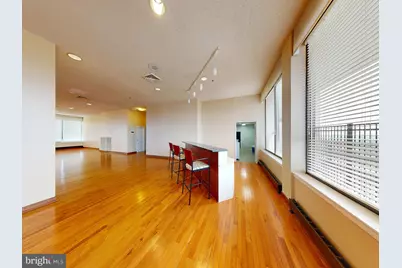
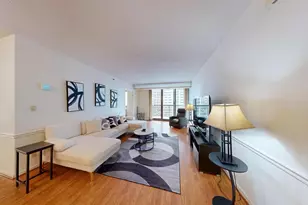
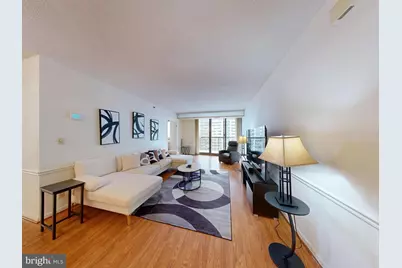
- Flooring: Ceramic Tile, Hardwood
Rooms
Bathrooms
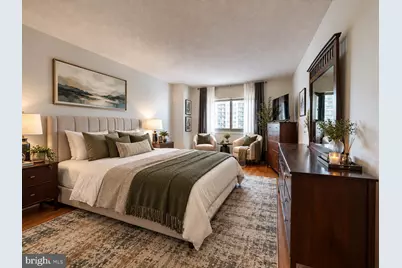
- Total Bathrooms: 2
- Full Bathrooms: 2
- Main Floor Baths: 2
- Main - Full Baths: 2
Bedrooms
- Total Bedrooms: 2
- Bedrooms Main & Up: 2
Other Rooms
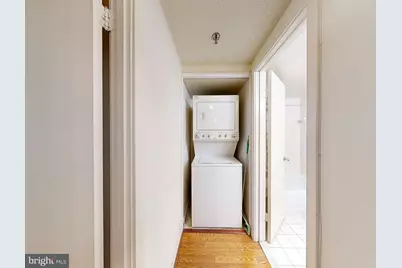
- Laundry: Dryer In Unit, Washer In Unit
Additional Information
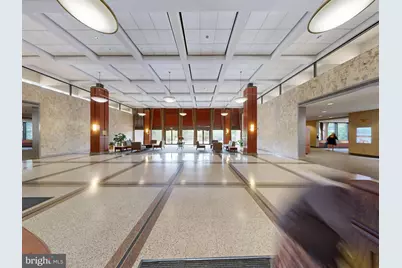
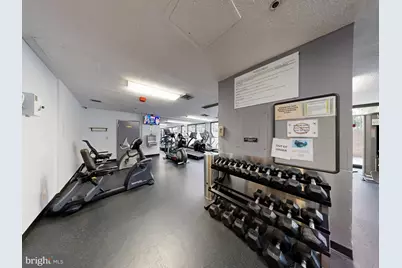
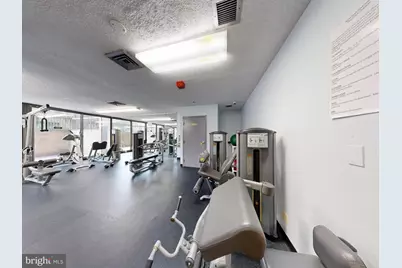
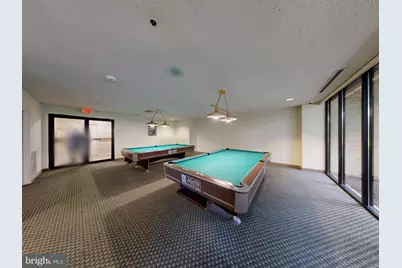
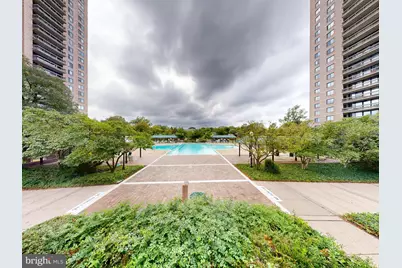
- Shared Amenities: Exercise Room, Fitness Center, Party Room, Sauna, Security, Swimming Pool, Pool - Outdoor
- Shared Pool: Yes
- Pool: Yes
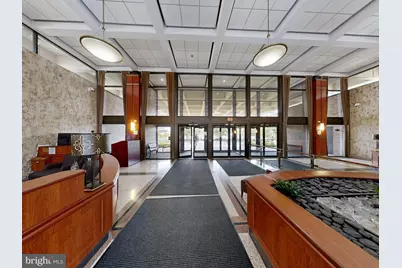
- Security/Safety: 24 hour security, Desk in Lobby, Electric Alarm
Exterior
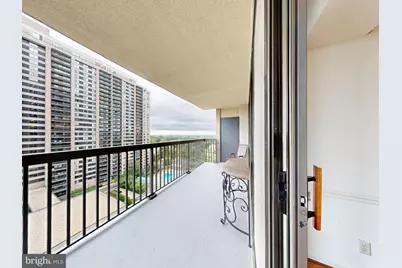
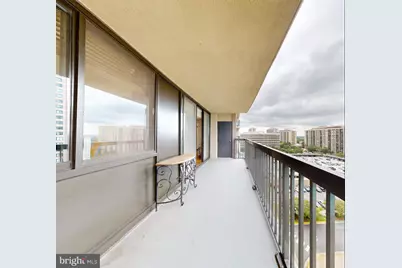
- Porch/Patio/Deck: Balcony
Parking
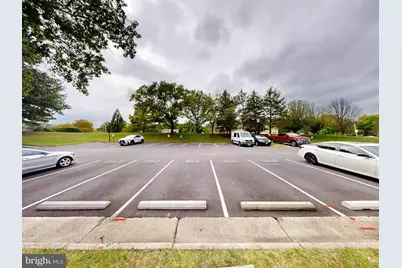
- Assigned Spaces: 1
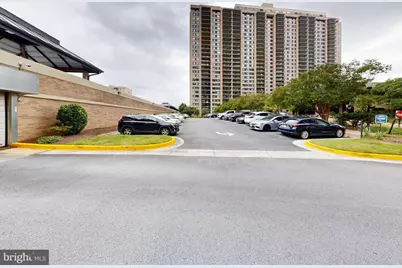
- Parking Features: Assigned, Parking Space Conveys, Secure Parking
- Parking Type: Other
Location
- County: FAIRFAX
- Subdivision: SKYLINE SQUARE CONDO
- Building Name: SKYLINE SQUARE CONDO
- Driving Directions: FROM I-395 TAKE EXIT 4 WEST & PROCEED ON SEMINARY, TURN TO THE RIGHT ON SEMINARY/SKYLINE SQUARE.
- Location Details: Suburban
School Information
- School District: Fairfax County Public Schools
- Elementary School: Parklawn
- Middle School: Glasgow
- High School: Justice
Community
- Assoc. Fees Include: Insurance, Other, Pool(s), Recreation Facility, Sauna, Security Gate, Sewer, Trash, Water
Heating & Cooling
- Central air: Yes
- Cooling Type: Central A/C
- Cooling Fuel: Electric
- Heating Type: Heat Pump(s)
- Heating Fuel: Electric
- Water Heater: Electric
Utilities
- Sewer: Public Sewer
- Water: Public
- Utility Description: Electric Available, Natural Gas Available, Phone Available, Sewer Available, Water Available
Structural Information
- Architectural Style: Traditional, Unit/Flat
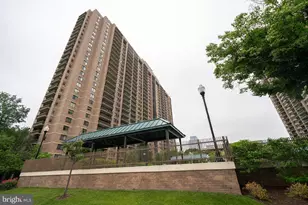
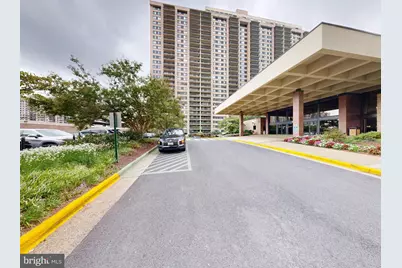
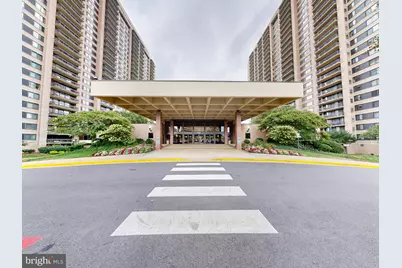
- Structure Type: Hi-Rise 9+ Floors
- Construction: Brick
- Roof: Concrete, Flat
- Walls/Ceilings: 9'+ Ceilings, Dry Wall
- Entry Floor Number: 1
- Stories/Levels: 1
- Stories Description: Main
- Square Feet: 1,170
- Sq. Ft. Source: Estimated
- Living Area: 1,170 Sq. Ft.
- Finished Above Grnd: 1,170 Sq. Ft.
- Year Built: 1984
- Year Built Source: Estimated
- Property Condition: Very Good
Lot Features
- Property View: Scenic Vista, Street
- Zoning: 402
- Lot Description: Level
- Fencing (Description): Other
Financial Considerations
- Price Per Sq. Ft.: $2.26
- Application Fee: $50
- Move In Fee: Yes
- Move In Fee: $300
- Security Deposit: $2,650
Disclosures and Reports
- Ownership: Other
- Exclusions: Minor Interior Maintenance, Utilities - All
- Inclusions: HOA/Condo Fee, Parking, Sewer, Trash Removal, Water
Listed by Century 21 Redwood Realty, WAI LUN L LEUNG
Schools serving 5505 Seminary Rd #1101N
| Name | Grades | Distance |
|---|---|---|
Parklawn Elementary School 4116 Braddock Road, Alexandria, VA 22312 | PK-5 | 1.9 mi |
Glasgow Middle School 4101 Fairfax Parkway, Alexandria, VA 22312 | 6-8 | 1.1 mi |
Justice High School 3301 Peace Valley Lane, Falls Church, VA 22044 | 9-12 | 1.8 mi |
Price History for 5505 Seminary Rd #1101N
5505 Seminary Road #1101N, Falls Church, VA 22041 (MLS# VAFX2340756) is a Condo property with 2 bedrooms and 2 full bathrooms. 5505 Seminary Road #1101N is currently listed for rent at $2,650 and was received on September 15, 2026. Want to learn more about 5505 Seminary Road #1101N? Do you have questions about finding other real estate for sale or rent in Falls Church? You can browse all Falls Church rentals or contact a Coldwell Banker agent to request more information.