Full Property Details for 5505 Seminary Rd #1412N
General
- Rent: $1,950
- Status: Closed
- Type: Condo
- Source: BrightMLSMidAtlantic
- MLS ID: VAFX2310502
- Added to Site: 157 day(s) ago
Rental Information
- Max. Lease (Mths): 36
- Min. Lease (Mths): 12
- Rent Includes: Parking, Sewer, Snow Removal, Trash Removal, Water, Other
Interior
- Rooms/Areas: Living Room, Dining Room, Primary Bedroom, Bedroom 2, Kitchen, Foyer
- Interior Features: Dining Area, Window Treatments, Floor Plan - Open
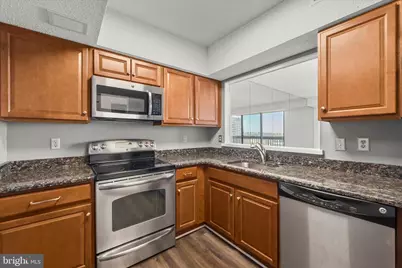
- Appliances: Dishwasher, Disposal, Dryer, Exhaust Fan, Icemaker, Oven/Range - Electric, Refrigerator, Stove, Washer, Microwave
- Furnished: Yes
Rooms
- Total Bathrooms: 1
- Full Bathrooms: 1
- Main Floor Baths: 1
- Main - Full Baths: 1
- Total Bedrooms: 1
- Bedrooms Main & Up: 1
Additional Information
- Shared Amenities: Billiard Room, Common Grounds, Community Center, Concierge, Elevator, Exercise Room, Extra Storage, Library, Meeting Room, Party Room, Pool - Outdoor, Sauna, Security
- Shared Pool: Yes
- Pool: Yes
- Security/Safety: 24 hour security, Desk in Lobby, Exterior Cameras, Fire Detection System, Resident Manager, Sprinkler System - Indoor, Surveillance Sys, Smoke Detector
Exterior
- Porch/Patio/Deck: Balcony
Parking
- Garage: Yes
- Garage Spaces: 1
- Total Spaces: 1
- Parking Features: Electric Vehicle Charging Station(s)
- Parking Type: Attached Garage
- Garage Description: Garage Door Opener, Additional Storage Area
Location
- County: FAIRFAX
- Subdivision: SKYLINE SQUARE CONDO
- Building Name: SKYLINE SQ CONDO
- Driving Directions: I-395, EXIT 4 - SEMINARY RD WEST. Bear Left at the light onto Seminary Rd by Pizza Hut. First right to SKYLINE SQUARE. Park in Guest Parking (need license plate to register the car). Give Business card to front desk to get the key.
- Direction Faces: Northeast
School Information
- School District: Fairfax County Public Schools
Community
- Assoc. Fees Include: Ext Bldg Maint, Fiber Optics Available, Gas, Lawn Care Front, Lawn Care Rear, Lawn Care Side, Lawn Maintenance, Management, Insurance, Parking Fee, Pool(s), Reserve Funds, Road Maintenance, Sewer, Snow Removal, Trash, Water, Sauna
Heating & Cooling
- Central air: Yes
- Cooling Type: Central A/C
- Cooling Fuel: Electric
- Heating Type: Heat Pump(s)
- Heating Fuel: Electric
- Water Heater: Natural Gas
Utilities
- Sewer: Public Sewer
- Water: Public
Structural Information
- Architectural Style: Contemporary
- Structure Type: Hi-Rise 9+ Floors
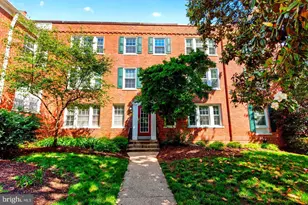
- Construction: Brick
- Entry Floor Number: 9
- Stories Description: Main
- Square Feet: 758
- Sq. Ft. Source: Assessor
- Living Area: 758 Sq. Ft.
- Finished Above Grnd: 758 Sq. Ft.
- Year Built: 1987
- Year Built Source: Assessor
- Property Condition: Very Good
Lot Features
- Lot Size Source: Assessor
- Zoning: FALLS CHURCH
Financial Considerations
- Price Per Sq. Ft.: $2.57
- Condo Fee Freq: Monthly
- Application Fee: $49
- Move In Fee: Yes
- Move In Fee: $300
- Security Deposit: $1,950
- Owner Pays: Common Area Maintenance, Pest Control, Taxes - Real Estate, Water, Other, Trash Collection
- Tenant Pays: Electricity
Disclosures and Reports
- Ownership: Other
- Condo: Yes
- Inclusions: Parking Included
Listed by RE/MAX Allegiance, Elena G Gorbounova
Sold by Non Subscribing Office, NON MEMBER