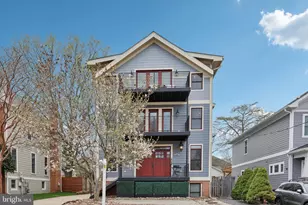
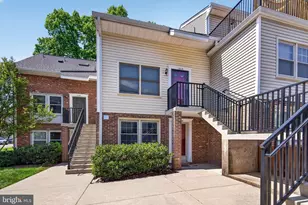
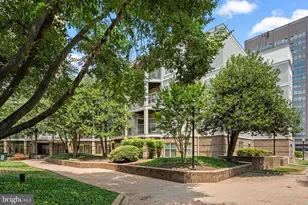
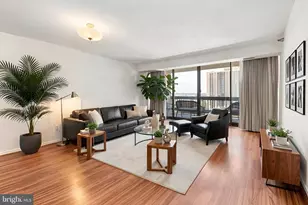
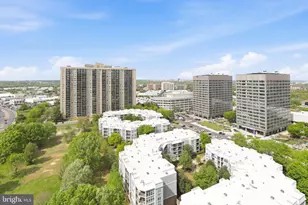
Full Property Details for 5573 Seminary Rd #114
General
- Sold For: $290,000
- HOA FEE: $392/month
- Taxes: $3,162 (2026)
- Status: Closed
- Type: Condo
- Source: BrightMLSMidAtlantic
- MLS ID: VAFX2334190
- Added to Site: 48 day(s) ago
Interior
- Interior Features: Bathroom - Walk-In Shower, Crown Moldings, Combination Dining/Living, Elevator, Floor Plan - Open, Recessed Lighting, Walk-in Closet(s), Window Treatments
- Appliances: Built-In Microwave, Dishwasher, Disposal, Dryer - Front Loading, Oven/Range - Gas, Refrigerator, Washer - Front Loading
Rooms
- Total Bathrooms: 1
- Full Bathrooms: 1
- Main Floor Baths: 1
- Main - Full Baths: 1
- Total Bedrooms: 1
- Bedrooms Main & Up: 1
- Laundry: Washer In Unit, Dryer In Unit
Additional Information
- Shared Amenities: Elevator, Exercise Room, Extra Storage, Pool - Outdoor, Other, Tot Lots/Playground, Club House
- Shared Pool: Yes
- Pool: Yes
- Security/Safety: Carbon Monoxide Detector(s), Smoke Detector, Sprinkler System - Indoor
Parking
- Garage: Yes
- Garage Spaces: 1
- Assigned Spaces: 1
- Total Spaces: 1
- Parking Features: Assigned
- Parking Type: Parking Garage
- Garage Description: Basement Garage, Additional Storage Area, Garage - Side Entry, Garage Door Opener, Underground
Location
- County: FAIRFAX
- Subdivision: SAVOY PARK CONDOMINIUMS
- Building Name: SAVOY PARK CONDO
- Driving Directions: From I 395 take exit
School Information
- School District: Fairfax County Public Schools
- Elementary School: Parklawn
- Middle School: Glasgow
- High School: Justice
Community
- Assoc. Fees Include: Lawn Maintenance, Management, Parking Fee, Pool(s), Road Maintenance, Snow Removal, Trash, Water, Reserve Funds, Common Area Maintenance
- Pets Allowed: Yes
- Pets: Number Limit
Heating & Cooling
- Central air: Yes
- Cooling Type: Central A/C
- Cooling Fuel: Electric
- Heating Type: 90% Forced Air, Central, Hot Water
- Heating Fuel: Natural Gas
- Water Heater: Natural Gas
Utilities
- Sewer: Public Sewer
- Water: Public
- Utility Description: Natural Gas Available, Sewer Available, Water Available, Electric Available
Structural Information
- Architectural Style: Contemporary
- Structure Type: Garden 1 - 4 Floors
- Model: Astoria
- Construction: Other, Brick
- Basement: Yes
- Basement Desc.: Garage Access
- Roof: Architectural Shingle
- Walls/Ceilings: 9'+ Ceilings
- Entry Floor Number: 1
- Elevator(s ): 2
- Stories Description: Main
- Square Feet: 644
- Sq. Ft. Source: Assessor
- Living Area: 644 Sq. Ft.
- Finished Above Grnd: 644 Sq. Ft.
- Year Built: 1994
- Year Built Source: Estimated
Lot Features
- Property View: Courtyard
- Zoning: 402
Financial Considerations
- Price Per Sq. Ft.: $450.31
- Condo Fee: $392
- Condo Fee Freq: Monthly
- Assessment Year: 2026
- County Tax: $3,070
- County Tax Freq: Annually
- Tax w/Assessment: $274,110
- Tax Amount: $3,162
- Tax Year: 2026
- Terms: Standard Sale
- Tax Total Finished Sq. Ft.: 644
Disclosures and Reports
- Ownership: Condominium
- Condo: Yes
Listed by Fairfax Realty Select, Alejandro J Ferrel Nava
Sold by Samson Properties, Kelly L Snell








![[Address not provided], Fairfax, VA 22033 - Photo 1](https://m1.cbhomes.com/p/343/VAFX2342088/58945C0843e3439/s23cc.webp)