This is a carousel with tiles that activate property listing cards. Use the previous and next buttons to navigate.
1/1
$295,000
This is a carousel with tiles that activate property listing cards. Use the previous and next buttons to navigate.
1/1
Property Description
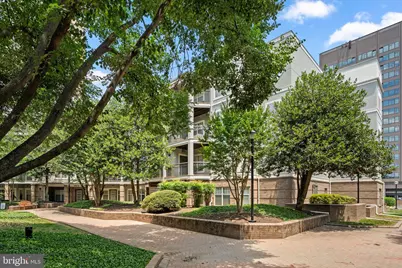
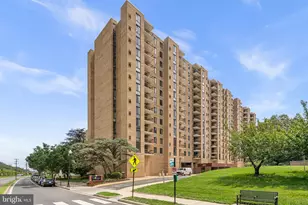
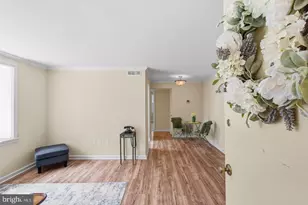
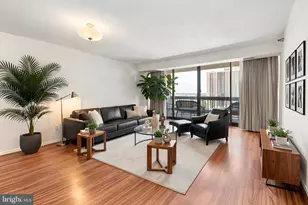
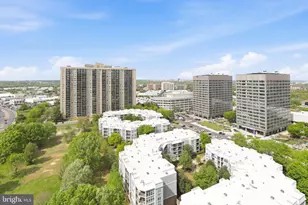
Welcome to this beautifully updated 1-bedroom, 1-bath condominium in the sought-after, secure-entry Savoy Park community. This move-in-ready home offers 644 square feet of bright, thoughtfully designed living space, featuring an open living and dining area that's perfect for both relaxing and entertaining. The renovated kitchen is appointed with granite countertops, stainless steel appliances, and stylish lighting, while the spacious bedroom includes a walk-in closet for exceptional storage. Fresh paint throughout, in-unit washer and dryer, and a new HVAC system (2025) provide comfort and peace of mind. The home also includes an assigned garage parking space and a private storage unit. Savoy Park residents enjoy outstanding amenities, including a community pool, fitness center, beautifully landscaped grounds, and secure building access. Ideally located just minutes from the Mark Center, the Pentagon, Old Town Alexandria, and Washington, DC, commuting is effortless with a Metro Bus stop at the corner and a nearby complimentary shuttle to the Pentagon City Metro station. Shopping, dining, parks, and everyday conveniences-including Trader Joe's-are all just moments away. Seller is willing to provide closing cost assistance with an acceptable offer, making this an exceptional opportunity for first-time buyers, commuters, or anyone seeking low-maintenance living in a convenient Northern Virginia location.
Full Property Details
Full Property Details for 5575 Seminary Rd #102
General
- Sold For: $295,000
- HOA FEE: $392/month
- Taxes: $3,320 (2026)
- Status: Closed
- Type: Condo
- Source: BrightMLSMidAtlantic
- MLS ID: VAFX2319052
- Added to Site: 105 day(s) ago
Interior
- Interior Features: Combination Kitchen/Living, Floor Plan - Open
- Appliances: Built-In Microwave, Dishwasher, Disposal, Dryer, Oven/Range - Gas, Refrigerator, Stainless Steel Appliances, Washer, Water Heater
- Flooring: Engineered Wood
Rooms
Bathrooms
- Total Bathrooms: 1
- Full Bathrooms: 1
- Main Floor Baths: 1
- Main - Full Baths: 1
Bedrooms
- Total Bedrooms: 1
- Bedrooms Main & Up: 1
Other Rooms
- Laundry: Dryer In Unit, Has Laundry, Washer In Unit
Additional Information
- Shared Amenities: Club House, Common Grounds, Elevator, Exercise Room, Extra Storage, Pool - Outdoor
- Shared Pool: Yes
- Pool: Yes
- Security/Safety: Electric Alarm, Main Entrance Lock, Smoke Detector
Exterior
- Exterior Features: Extensive Hardscape, Play Area, Secure Storage, Sidewalks, Street Lights
- Porch/Patio/Deck: Patio(s)
Parking
- Garage: Yes
- Garage Spaces: 1
- Assigned Spaces: 1
- Total Spaces: 1
- Parking Features: Assigned
- Parking Type: Attached Garage
- Garage Description: Basement Garage, Garage Door Opener
Location
- County: FAIRFAX
- Subdivision: SAVOY PARK CONDOMINIUMS
- Building Name: SAVOY PARK CONDO
- Driving Directions: Entrance is located right after Skyline Square Condominiums
School Information
- School District: Fairfax County Public Schools
- Elementary School: Parklawn
- Middle School: Glasgow
- High School: Justice
Community
- Assoc. Fees Include: Common Area Maintenance, Ext Bldg Maint, Lawn Maintenance, Management, Parking Fee, Pool(s), Reserve Funds, Sewer, Snow Removal, Trash, Water
- Pets Allowed: Yes
- Pets: Number Limit
Heating & Cooling
- Central air: Yes
- Cooling Type: Ceiling Fan(s), Central A/C
- Cooling Fuel: Electric
- Heating Type: Forced Air
- Heating Fuel: Natural Gas
- Water Heater: Natural Gas
Utilities
- Sewer: Public Sewer
- Water: Public
- Utility Description: Cable TV, Electric Available, Phone
Structural Information
- Architectural Style: Contemporary
- Structure Type: Garden 1 - 4 Floors
- Construction: Other
- Walls/Ceilings: Dry Wall
- Windows: Double Hung, Screens
- Entry Floor Number: 1
- Elevator(s ): 1
- Stories/Levels: 4
- Stories Description: Main
- Square Feet: 644
- Sq. Ft. Source: Assessor
- Living Area: 644 Sq. Ft.
- Finished Above Grnd: 644 Sq. Ft.
- Year Built: 1994
- Year Built Source: Estimated
- Property Condition: Excellent
Lot Features
- Zoning: 402
Financial Considerations
- Price Per Sq. Ft.: $458.07
- Condo Fee: $392
- Condo Fee Freq: Monthly
- Assessment Year: 2026
- County Tax: $3,224
- County Tax Freq: Annually
- Tax w/Assessment: $287,820
- Tax Amount: $3,320
- Tax Year: 2026
- Terms: Standard Sale
- Tax Total Finished Sq. Ft.: 644
Disclosures and Reports
- Ownership: Condominium
- Condo: Yes
Listed by Compass, David L Smith and Compass, Patricia A Smith
Sold by Samson Properties, Tahir Nisar

Get Pre-Approved Today
Schools
Schools serving 5575 Seminary Rd #102
School District:Fairfax County Public Schools
| Name | Grades | Distance |
|---|---|---|
Parklawn Elementary School 4116 Braddock Road, Alexandria, VA 22312 | PK-5 | 1.9 mi |
Glasgow Middle School 4101 Fairfax Parkway, Alexandria, VA 22312 | 6-8 | 1.2 mi |
Justice High School 3301 Peace Valley Lane, Falls Church, VA 22044 | 9-12 | 1.7 mi |
Disclaimer:
School attendance boundaries provided by ATTOM Data Solutions and are for reference only. Contact the school directly to verify enrollment eligibility.
Price & Sales History for 5575 Seminary Rd #102
Date
Details
Price
Change
Source
8/31/2026
Sold
$295,000
—
MLS
7/23/2026
Price Reduced
$294,999
-1.63%
MLS
6/12/2026
Listed
$299,900
—
MLS
Disclaimer: Historical sales information is derived from public records provided by the county offices. Information is not guaranteed and should be independently verified.
5575 Seminary Road #102, Falls Church, VA 22041 (MLS# VAFX2319052) is a Condo property that was sold at $295,000 on August 31, 2026. Want to learn more about 5575 Seminary Road #102? Do you have questions about finding other Condo real estate for sale in Falls Church? You can browse all Falls Church real estate or contact a Coldwell Banker agent to request more information.