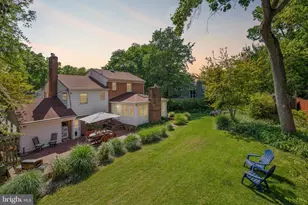
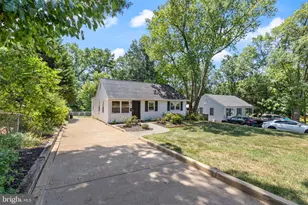
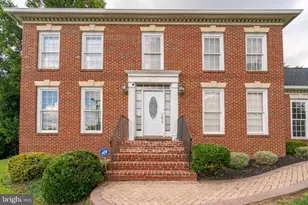
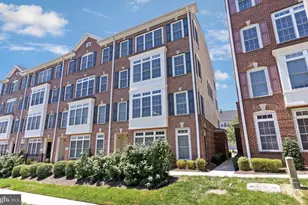
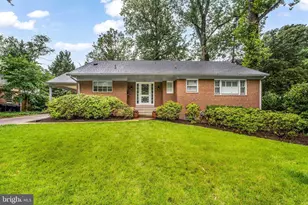
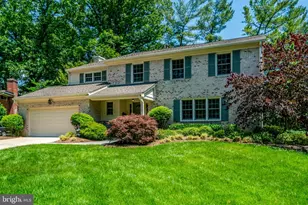
Full Property Details for 6208 Beachway Dr
General
- Sold For: $995,000
- HOA FEE: $52/month
- HOA FEE FREQ.: Annually
- Taxes: $12,861 (2025)
- Status: Closed
- Type: Single Family
- Source: BrightMLSMidAtlantic
- MLS ID: VAFX2303362
- Added to Site: 146 day(s) ago
Interior
- Rooms/Areas: Living Room, Dining Room, Kitchen, Family Room, Sun/Florida Room, Laundry
- Interior Features: Bathroom - Soaking Tub, Bathroom - Stall Shower, Built-Ins, Ceiling Fan(s), Combination Dining/Living, Family Room Off Kitchen, Kitchen - Eat-In, Primary Bath(s), Pantry, Recessed Lighting, Window Treatments, Wood Floors
- Fireplace: Yes
- Number of Fireplaces: 2
- Fireplace(s): Brick, Fireplace - Glass Doors, Wood
- Appliances: Dishwasher, Disposal, Dryer - Front Loading, Microwave, Oven/Range - Gas, Refrigerator, Stainless Steel Appliances, Washer - Front Loading, Washer/Dryer Stacked
- Flooring: Hardwood
Rooms
- Total Bathrooms: 2
- Full Bathrooms: 2
- Upper 2 - Full Baths: 1
- Upper Floor Baths: 2
- Upper - Full Baths: 2
- Total Bedrooms: 3
- Bedrooms Upper: 3
- Bedrooms-Up2: 1
Additional Information
- Shared Amenities: Beach, Boat Ramp, Common Grounds, Lake, Picnic Area, Pier/Dock, Tot Lots/Playground, Water/Lake Privileges
Exterior
- Exterior Features: Exterior Lighting, Play Area, Extensive Hardscape, Private Beach
- Porch/Patio/Deck: Patio(s), Porch(es)
Parking
- Carport Spaces: 1
- Total Spaces: 3
- Parking Features: Paved Driveway
- Parking Type: Attached Carport, Driveway
Location
- County: FAIRFAX
- Subdivision: LAKE BARCROFT
- Driving Directions: From I-495, take VA-236 East (Little River Turnpike). Turn right onto Gallows Rd, then left onto Columbia Pike. Turn right onto Beachway Dr. Continue to 6208 Beachway Dr on the right.
- Location Details: Lake
School Information
- School District: Fairfax County Public Schools
- Elementary School: Baileys
- Middle School: Glasgow
- High School: Justice
Community
- Association: Yes
- Assoc. Name: LAKE BARCROFT ASSOCIATION
- Assoc. Fees Include: Common Area Maintenance, Insurance, Management, Reserve Funds
- Pets Allowed: Yes
- Pets: No Pet Restrictions
Heating & Cooling
- Central air: Yes
- Cooling Type: Central A/C
- Cooling Fuel: Electric
- Heating Type: Forced Air
- Heating Fuel: Natural Gas
- Water Heater: Natural Gas
Utilities
- Sewer: Public Sewer
- Water: Public
- Dist. to Water: 2640 Feet
Structural Information
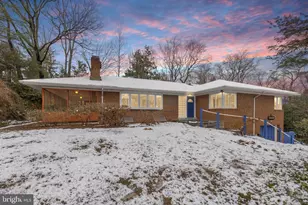
- Architectural Style: Bi-level
- Structure Type: Detached
- Construction: Aluminum Siding, Brick
- Basement: Yes
- Basement Desc.: Daylight, Partial
- Foundation: Slab
- Windows: Skylights
- Stories Description: Main, Upper 1, Upper 2
- Square Feet: 2,057
- Sq. Ft. Source: Estimated
- Living Area: 2,057 Sq. Ft.
- Finished Above Grnd: 1,697 Sq. Ft.
- Finished Below Grnd: 360 Sq. Ft.
- Year Built: 1956
- Year Built Source: Assessor
- Property Condition: Very Good
Additional Structures
Lot Features
- Property View: Garden/Lawn, Street
- Lot Size (Acres): 0.29
- Lot Size (Sq. Ft.): 12,500
- Lot Size Source: Assessor
- Zoning: 120
- Lot Description: Front Yard, Rear Yard
- Fencing (Description): Fully
Water Features
- Navigable Water: Yes
- Water Access: Yes
- Water Access Desc: Boat - Electric Motor Only, Canoe/Kayak, Fishing Allowed, Personal Watercraft (PWC), Private Access, Private Beach, Sail, Swimming Allowed
- Water Front Type: Lake
- Water Front Name: Lake Barcroft
Financial Considerations
- Price Per Sq. Ft.: $586.33
- Association Fee: $618
- Assoc Fee Freq.: Annually
- Assessment Year: 2026
- County Tax: $10,705
- County Tax Freq: Annually
- Tax w/Assessment: $1,031,550
- Tax Amount: $12,861
- Tax Year: 2025
- Terms: Standard Sale
- Tax Total Finished Sq. Ft.: 1697
Disclosures and Reports
- Ownership: Fee Simple
- Exclusions: See documents.
- Inclusions: See documents.
- Section: 10
- Lot Number: 923
Listed by TTR Sotheby's International Realty, Kenneth B Trotter
Sold by Corcoran McEnearney, Jillian Keck Hogan