This is a carousel with tiles that activate property listing cards. Use the previous and next buttons to navigate.
1/1
$1,275,000
This is a carousel with tiles that activate property listing cards. Use the previous and next buttons to navigate.
1/1
Property Description
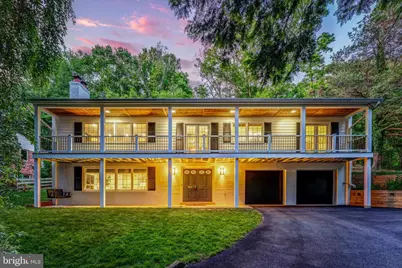
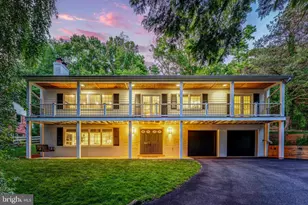
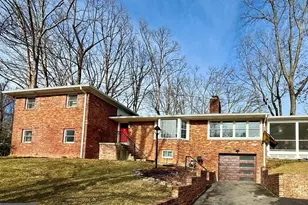
Set on more than a half acre in Lake Barcroft, 6310 Beachway Drive offers a rare combination of privacy, scale, and understated refinement in one of Falls Church's most distinctive lake communities. A white painted-brick exterior, upper balcony, covered front porch, modern black garage doors, and mature landscaping give the home a gracious Southern-influenced Colonial presence, while the interior has been thoughtfully updated with hardwood stairs, iron railings, five-panel doors, hard-surface flooring, designer lighting, and generous natural light throughout. The entry level functions as a complete in-law suite with its own full kitchen, large bedroom, full bath, laundry, rec room with fireplace, and storage, creating exceptional flexibility for extended living, guests, or long-term stays. Upstairs, the main living level is open, bright, and polished, with three well-sized bedrooms including the primary suite, a refreshed primary bath, an upgraded secondary bath with dual sinks, designer tile, and a frosted glass shower enclosure, plus a large family room with fireplace and an adjoining flex area ideal for an office or sitting room. The kitchen is a standout, designed with 42-inch rich blue soft-close cabinetry, high-end quartz counters and backsplash, a deep stainless apron-front sink, a large picture window overlooking the trees, bar seating at the peninsula, a built-in Jenn-Air refrigerator and commercial grade range, custom hood, drawer microwave, and a beautifully finished wine display closet. The formal dining room sits just off the kitchen and opens naturally to the main living space, while two access points lead to the upper balcony with filtered lake views. The rear of the home backs to trees, giving the property a quiet, private feel, and the finished two-car garage includes epoxy flooring, finished walls, a Tesla charger, and additional utility. Notable updates include newer windows, a tankless water heater installed in 2018, roof 2017, and HVAC 2019. Life in Lake Barcroft is centered around a private 135-acre freshwater lake with five resident-only beaches, boating, kayaking, paddle boarding, fishing, swimming, picnic areas, community events, clubs, and a beloved July Fourth weekend fireworks tradition, all just minutes from Seven Corners, Falls Church City, Arlington, Tysons, major commuter routes, East Falls Church Metro access, and Washington, D.C.
Full Property Details
Full Property Details for 6310 Beachway Dr
General
- Sold For: $1,275,000
- HOA FEE: $52/month
- Taxes: $15,737 (2025)
- Status: Closed
- Type: Single Family
- Source: BrightMLSMidAtlantic
- MLS ID: VAFX2315450
- Added to Site: 71 day(s) ago
Interior
- Interior Features: Dining Area, Entry Level Bedroom, Family Room Off Kitchen, Kitchen - Gourmet, Kitchen - Island, Primary Bath(s), Recessed Lighting, Upgraded Countertops, Window Treatments, Wood Floors
- Fireplace: Yes
- Number of Fireplaces: 2
- Appliances: Washer/Dryer Hookups Only, Cooktop, Dishwasher, Disposal, Exhaust Fan, Oven - Double, Oven - Wall, Oven/Range - Electric, Refrigerator, Water Heater, Washer, Dryer
- Flooring: Ceramic Tile, Hardwood
Rooms
Bathrooms
- Total Bathrooms: 3
- Full Bathrooms: 3
- Upper Floor Baths: 2
- Upper - Full Baths: 2
- Main Floor Baths: 1
- Main - Full Baths: 1
Bedrooms
- Total Bedrooms: 4
- Bedrooms Upper: 3
- Bedrooms Main & Up: 1
Other Rooms
- Laundry: Has Laundry, Dryer In Unit, Washer In Unit
Additional Information
- Shared Amenities: Beach, Lake, Water/Lake Privileges, Boat Ramp, Jog/Walk Path, Picnic Area, Pier/Dock, Tot Lots/Playground
Exterior
- Exterior Features: Street Lights, Private Beach
- Porch/Patio/Deck: Balconies- Multiple
Parking
- Garage: Yes
- Garage Spaces: 2
- Total Spaces: 2
- Parking Features: Asphalt Driveway
- Parking Type: Off Street, Driveway, On Street, Attached Garage
- Garage Description: Garage - Front Entry, Garage Door Opener
Location
- County: FAIRFAX
- Subdivision: LAKE BARCROFT
- Building Name: LAKE BARCROFT
- Driving Directions: From Arlington Blvd: Turn onto Leesburg Pike. Turn right onto 2327/Patrick Henry Dr. Turn left onto Beachway Dr. The destination is on your left.
- Location Details: Lake
School Information
- School District: Fairfax County Public Schools
- Elementary School: Baileys
- Middle School: Glasgow
- High School: Justice
Community
- Association: Yes
- Assoc. Name: LAKE BARCROFT ASSOCIATION
- Assoc. Fees Include: Common Area Maintenance, Other, Pier/Dock Maintenance
- Pets Allowed: Yes
- Pets: No Pet Restrictions
Heating & Cooling
- Cooling Type: Ceiling Fan(s)
- Cooling Fuel: Electric
- Heating Type: Forced Air
- Heating Fuel: Natural Gas
- Water Heater: Natural Gas
Utilities
- Sewer: Public Sewer
- Water: Public
Structural Information
- Architectural Style: Colonial
- Structure Type: Detached
- Construction: Brick
- Basement: Yes
- Basement Entrance: Yes
- Basement Desc.: Daylight, Full, Front Entrance, Fully Finished, Garage Access, Improved, Walkout Level, Windows
- Foundation: Slab
- Roof: Architectural Shingle
- Doors: French, Sliding Glass
- Stories Description: Main, Upper 1
- Square Feet: 2,398
- Sq. Ft. Source: Estimated
- Living Area: 2,398 Sq. Ft.
- Finished Above Grnd: 2,398 Sq. Ft.
- Year Built: 1963
- Year Built Source: Assessor
- Property Condition: Very Good
Lot Features
- Property View: Water, Trees/Woods
- Lot Size (Acres): 0.51
- Lot Size (Sq. Ft.): 22,103
- Lot Size Source: Assessor
- Street/Road Desc.: Paved
- Zoning: 120
- Lot Description: Backs to Trees
Water Features
- Water View: Yes
- Navigable Water: Yes
- Water Access: Yes
- Water Access Desc: Boat - Electric Motor Only, Boat - Length Limit, Canoe/Kayak, Fishing Allowed, No Personal Watercraft (PWC), Private Access, Swimming Allowed
- Water Front Type: Lake
- Water Front Name: LAKE BARCROFT
Financial Considerations
- Price Per Sq. Ft.: $531.69
- Association Fee: $52
- Assoc Fee Freq.: Monthly
- Assessment Year: 2026
- County Tax: $13,217
- County Tax Freq: Annually
- Tax w/Assessment: $1,235,820
- Tax Amount: $15,737
- Tax Year: 2025
- Terms: Standard Sale
- Tax Total Finished Sq. Ft.: 1824
Disclosures and Reports
- Ownership: Fee Simple
- Section: 11
- Lot Number: 1037
Listed by Berkshire Hathaway HomeServices PenFed Realty, Nikki Lagouros
Sold by Taylor Properties, Jennifer Partington

Get Pre-Approved Today
Schools
Schools serving 6310 Beachway Dr
School District:Fairfax County Public Schools
| Name | Grades | Distance |
|---|---|---|
Bailey's Elementary School for the Arts and Sciences 6111 Knollwood Drive, Falls Church, VA 22041 | PK-2 | 0.5 mi |
Bailey's Upper Elementary School for the Arts and Sciences 6245 Leesburg Pike, Falls Church, VA 22044 | 3-5 | 0.9 mi |
Glasgow Middle School 4101 Fairfax Parkway, Alexandria, VA 22312 | 6-8 | 1.4 mi |
Justice High School 3301 Peace Valley Lane, Falls Church, VA 22044 | 9-12 | 0.3 mi |
Disclaimer:
School attendance boundaries provided by ATTOM Data Solutions and are for reference only. Contact the school directly to verify enrollment eligibility.
Price & Sales History for 6310 Beachway Dr
Date
Details
Price
Change
Source
8/07/2026
Sold
$1,275,000
—
MLS
6/04/2026
Listed
$1,275,000
—
MLS
Disclaimer: Historical sales information is derived from public records provided by the county offices. Information is not guaranteed and should be independently verified.
6310 Beachway Drive, Falls Church, VA 22044 (MLS# VAFX2315450) is a Single Family property that was sold at $1,275,000 on August 07, 2026. Want to learn more about 6310 Beachway Drive? Do you have questions about finding other Single Family real estate for sale in Falls Church? You can browse all Falls Church real estate or contact a Coldwell Banker agent to request more information.