This is a carousel with tiles that activate property listing cards. Use the previous and next buttons to navigate.
1/1
$1,276,000
This is a carousel with tiles that activate property listing cards. Use the previous and next buttons to navigate.
1/1
Property Description
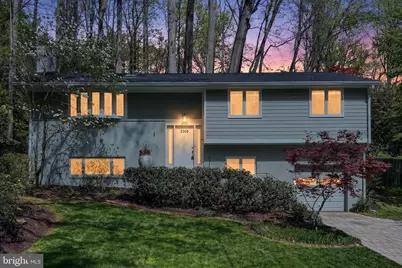
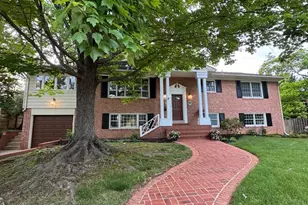
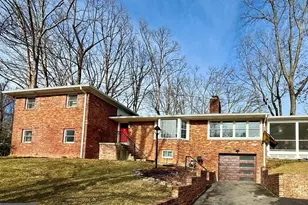
Tucked quietly on a peaceful cul-de-sac in sought-after Lake Barcroft, this beautifully updated mid-century brick split foyer offers a rare blend of architectural charm, modern upgrades, and an exceptional lifestyle. Nestled on a private 1/3-acre lot surrounded by mature trees, the home feels like a secluded retreat-yet it's conveniently just minutes from Washington, DC, Arlington, and Metro access. Inside, sunlit spaces and gleaming hardwood floors welcome you with warmth and style. The expansive living room is a showstopper, featuring a bow window, skylights, recessed lighting, and a classic wood-burning fireplace as its centerpiece. The adjoining dining area flows seamlessly into the updated kitchen, where rich hardwood cabinetry, granite countertops, sleek black appliances, and an oversized skylight combine functionality with timeless elegance. Two sets of sliding glass doors invite you to step outside to a private, expansive patio-perfect for hosting gatherings, enjoying outdoor meals, or simply soaking in the serene, wooded surroundings. The primary suite is a true sanctuary, complete with recessed lighting, a modern ceiling fan, dual closets, and a beautifully renovated ensuite bath. The spa-like bathroom boasts Kohler fixtures, hardwood cabinetry, a walk-in shower, and quartz finishes for a luxurious touch. Two additional sun-filled bedrooms and an updated hall bath round out the upper level. Downstairs, the lower level provides incredible versatility. The spacious family room, with its wide window system, recessed lighting, and a second wood-burning fireplace, is ideal for relaxing or entertaining. A den with pocket doors offers quiet privacy for a home office or additional living space, while a bonus room-also with pocket doors-provides flexibility as a gym, guest suite, or playroom. A fourth bedroom, updated full bath, generous laundry/utility room, and an attached garage with abundant storage complete this level. The home's curb appeal is enhanced by a custom paver driveway, which also offers ample parking. This home has been thoughtfully maintained and enhanced. Major updates in recent years include a new furnace, complete exterior painting, skylight replacement, exterior door replacement, chimney tuck-pointing, and an architectural shingle roof with a 50-year warranty. These updates will ensure both beauty and durability for years to come, as well as offering peace of mind and energy efficiency. As a resident of the Lake Barcroft community, you'll enjoy exclusive access to a private 135-acre lake with five sandy beaches-perfect for swimming, kayaking, and lakeside gatherings. This is more than just a home; it's an opportunity to embrace a lifestyle defined by nature, privacy, and convenience in one of Northern Virginia's most unique and desirable neighborhoods.
Full Property Details
Full Property Details for 6362 Burton Cir
General
- Sold For: $1,276,000
- HOA FEE: $52/month
- HOA FEE FREQ.: Annually
- Taxes: $13,856 (2025)
- Status: Closed
- Type: Single Family
- Source: BrightMLSMidAtlantic
- MLS ID: VAFX2299668
- Added to Site: 43 day(s) ago
Interior
- Number of Rooms: 13
- Rooms/Areas: Living Room, Dining Room, Primary Bedroom, Bedroom 2, Bedroom 3, Bedroom 4, Kitchen, Family Room, Den, Utility Room, Primary Bathroom, Full Bath
- Interior Features: Bathroom - Walk-In Shower, Bathroom - Tub Shower, Floor Plan - Open, Floor Plan - Traditional, Primary Bath(s), Recessed Lighting, Skylight(s), Wood Floors, Carpet, Solar Tube(s), Window Treatments
- Fireplace: Yes
- Number of Fireplaces: 2
- Fireplace(s): Fireplace - Glass Doors
- Appliances: Dishwasher, Dryer, Oven/Range - Electric, Refrigerator, Washer, Water Heater, Microwave, Extra Refrigerator/Freezer, Disposal, Oven - Double
- Flooring: Ceramic Tile, Hardwood, Carpet, Vinyl
Rooms
Bathrooms
- Total Bathrooms: 3
- Full Bathrooms: 3
- Main Floor Baths: 2
- Main - Full Baths: 2
- Lower Floor Baths: 1
- Lower - Full Baths: 1
Bedrooms
- Total Bedrooms: 4
- Bedrooms Lower: 1
- Bedrooms Main & Up: 3
Other Rooms
- Laundry: Lower Floor, Has Laundry, Washer In Unit, Dryer In Unit
Additional Information
- Shared Amenities: Beach, Boat Ramp, Water/Lake Privileges, Common Grounds, Lake, Pier/Dock
Exterior
- Exterior Features: Extensive Hardscape, Private Beach, Stone Retaining Walls, Chimney Cap(s), Gutter System
- Porch/Patio/Deck: Patio(s)
Parking
- Garage: Yes
- Garage Spaces: 1
- Total Spaces: 3
- Parking Features: Paved Driveway
- Parking Type: Driveway, Attached Garage
- Garage Description: Garage Door Opener, Garage - Front Entry
Location
- County: FAIRFAX
- Subdivision: LAKE BARCROFT
- Cross Streets: Lakeview
- Driving Directions: From Baileys Crossroads go West on Columbia Pike. Right on Aqua Terrace. Bear left down the hill onto Lakeview. Left on Burton Circle to 6362
- Location Details: Lake
School Information
- School District: Fairfax County Public Schools
- Elementary School: Belvedere
- Middle School: Glasgow
- High School: Justice
Community
- Association: Yes
- Assoc. Name: LAKE BARCROFT HOA
- Assoc. Fees Include: Common Area Maintenance, Pier/Dock Maintenance
Heating & Cooling
- Central air: Yes
- Cooling Type: Central A/C
- Cooling Fuel: Electric
- Heating Type: Forced Air
- Heating Fuel: Natural Gas
- Water Heater: Natural Gas
Utilities
- Sewer: Public Sewer
- Water: Public
- Dist. to Water: 1 Blocks
Structural Information
- Architectural Style: Contemporary
- Structure Type: Detached
- Construction: Concrete, HardiPlank Type
- Basement: Yes
- Basement Entrance: Yes
- Basement Desc.: Daylight, Full, Daylight, Partial, Fully Finished, Full, Front Entrance, Connecting Stairway
- Foundation: Block
- Roof: Architectural Shingle
- Walls/Ceilings: Dry Wall
- Windows: Double Pane, Screens, Skylights, Bay/Bow
- Doors: Sliding Glass
- Stories Description: Lower 1, Main
- Square Feet: 3,210
- Sq. Ft. Source: Estimated
- Living Area: 3,210 Sq. Ft.
- Finished Above Grnd: 1,610 Sq. Ft.
- Finished Below Grnd: 1,600 Sq. Ft.
- Basement Finished: 100%
- Year Built: 1960
- Year Built Source: Assessor
- Property Condition: Excellent
Unit Information
Unit 1
- Bathrooms-Lower: 1
- Bedrooms-Lower: 1
Lot Features
- Property View: Trees/Woods
- Lot Size (Acres): 0.33
- Lot Size (Sq. Ft.): 14,214
- Lot Size Source: Assessor
- Street/Road Desc.: Black Top
- Zoning: 120
- Lot Description: Trees/Wooded, Backs to Trees, Cul-de-sac
- Fencing (Description): Wood
Water Features
- Navigable Water: Yes
- Water Access: Yes
- Water Access Desc: Boat - Electric Motor Only, Canoe/Kayak, Fishing Allowed, Private Access, Private Beach, Swimming Allowed
- Water Front Type: Lake
- Water Front Name: LAKE BARCROFT
Financial Considerations
- Price Per Sq. Ft.: $729.81
- Association Fee: $618
- Assoc Fee Freq.: Annually
- Assessment Year: 2026
- County Tax: $13,856
- County Tax Freq: Annually
- Tax w/Assessment: $1,082,390
- Tax Amount: $13,856
- Tax Year: 2025
- Terms: Standard Sale
- Tax Total Finished Sq. Ft.: 1610
Disclosures and Reports
- Ownership: Fee Simple
- Section: 2
- Lot Number: 162
Listed by Compass, A. Casey O'Neal and Compass, Jennifer Morris Mitchell
Sold by RLAH @properties, Chrissy M ODonnell

Get Pre-Approved Today
Schools
Schools serving 6362 Burton Cir
School District:Fairfax County Public Schools
| Name | Grades | Distance |
|---|---|---|
Belvedere Elementary School, Falls Church, VA 6540 Columbia Pike, Falls Church, VA 22041 | PK-5 | 0.7 mi |
Glasgow Middle School 4101 Fairfax Parkway, Alexandria, VA 22312 | 6-8 | 0.9 mi |
Justice High School 3301 Peace Valley Lane, Falls Church, VA 22044 | 9-12 | 1.1 mi |
Disclaimer:
School attendance boundaries provided by ATTOM Data Solutions and are for reference only. Contact the school directly to verify enrollment eligibility.
Price & Sales History for 6362 Burton Cir
Date
Details
Price
Change
Source
5/20/2026
Sold
$1,276,000
8.6%
MLS
4/15/2026
Listed
$1,175,000
—
MLS
Disclaimer: Historical sales information is derived from public records provided by the county offices. Information is not guaranteed and should be independently verified.
6362 Burton Circle, Falls Church, VA 22041 (MLS# VAFX2299668) is a Single Family property that was sold at $1,276,000 on May 20, 2026. Want to learn more about 6362 Burton Circle? Do you have questions about finding other Single Family real estate for sale in Falls Church? You can browse all Falls Church real estate or contact a Coldwell Banker agent to request more information.