This is a carousel with tiles that activate property listing cards. Use the previous and next buttons to navigate.
1/1
$900,000
This is a carousel with tiles that activate property listing cards. Use the previous and next buttons to navigate.
1/1
Property Description
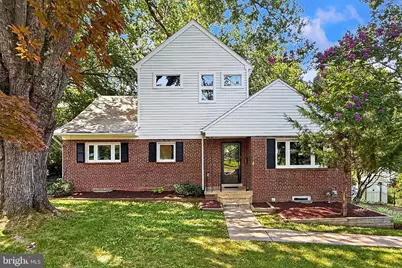
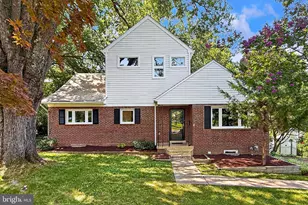
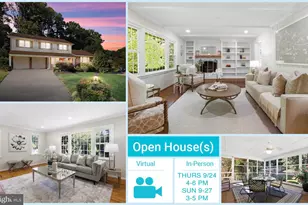
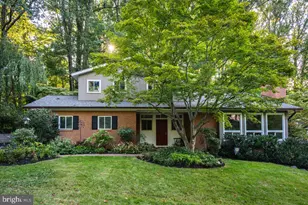
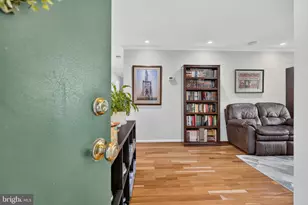
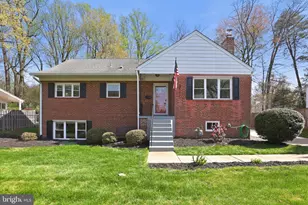
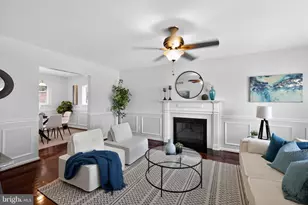
Set on a beautiful, level 12,253-square-foot lot in the sought-after Sleepy Hollow Manor community, this turnkey home offers generous living space, a flexible floor plan, and an exceptional Falls Church location. A thoughtfully designed upper-level addition creates an impressive private primary suite-a true retreat featuring a spacious bedroom, full bath, comfortable sitting area, walk-in closet, two additional storage closets, and convenient access to adjoining attic storage. The main level is warm, bright, and welcoming, with hardwood floors and comfortable spaces for both everyday living and entertaining. The spacious kitchen features granite countertops, a center island, new appliances, and abundant cabinetry, opening naturally to the separate dining room. The adjoining living room is anchored by a fireplace, while the rear sunroom addition provides a wonderful place to relax and enjoy views of the backyard throughout the seasons. Two additional bedrooms and a full bath complete the main level, offering flexibility for family, guests, or a home office. The expansive lower level adds even more versatility with a large recreation room featuring a picture window, a fourth bedroom, full bath, sizable utility and storage room, and convenient walkout access to the backyard. Step outside from the sunroom onto the rear deck, with stairs leading to the level, fenced backyard-an inviting setting for entertaining, gardening, play, pets, or simply enjoying the outdoors. The generous lot provides the space and privacy that make Sleepy Hollow Manor such an appealing place to call home. Ideally located near Seven Corners, the home is just minutes from shopping, grocery stores, restaurants, parks, and everyday conveniences, with easy access to major commuter routes leading to Washington, DC, the Pentagon, Arlington, and Reagan National Airport. With its spacious primary suite, three finished levels, flexible living areas, expansive level yard, and convenient location, this move-in-ready Sleepy Hollow Manor home offers an exceptional combination of space, comfort, and convenience.
Full Property Details
Full Property Details for 6413 Carolyn Dr
General
- Sold For: $900,000
- Taxes: $10,971 (2026)
- Status: Closed
- Type: Single Family
- Source: BrightMLSMidAtlantic
- MLS ID: VAFX2324756
- Added to Site: 48 day(s) ago
Interior
- Number of Rooms: 10
- Rooms/Areas: Living Room, Dining Room, Primary Bedroom, Sitting Room, Bedroom 2, Bedroom 3, Bedroom 4, Kitchen, Foyer, Recreation Room, Utility Room, Bathroom 2, Bathroom 3, Attic, Primary Bathroom
- Interior Features: Bathroom - Stall Shower, Bathroom - Soaking Tub, Entry Level Bedroom, Floor Plan - Open, Floor Plan - Traditional, Formal/Separate Dining Room, Kitchen - Island, Primary Bath(s), Recessed Lighting, Wood Floors, Walk-in Closet(s)
- Fireplace: Yes
- Number of Fireplaces: 1
- Fireplace(s): Mantel(s), Wood
- Appliances: Cooktop, Dishwasher, Disposal, Dryer, Dryer - Electric, Extra Refrigerator/Freezer, Oven - Wall, Oven/Range - Electric, Refrigerator, Stainless Steel Appliances, Washer, Washer - Front Loading, Water Heater, Dryer - Front Loading
- Flooring: Hardwood, Carpet, Ceramic Tile, Luxury Vinyl Plank
Rooms
Bathrooms
- Total Bathrooms: 3
- Full Bathrooms: 3
- Upper Floor Baths: 1
- Upper - Full Baths: 1
- Main Floor Baths: 1
- Main - Full Baths: 1
- Lower Floor Baths: 1
- Lower - Full Baths: 1
Bedrooms
- Total Bedrooms: 4
- Bedrooms Upper: 1
- Bedrooms Lower: 1
- Bedrooms Main & Up: 2
Other Rooms
- Laundry: Dryer In Unit, Lower Floor, Washer In Unit
Exterior
- Porch/Patio/Deck: Deck(s)
Parking
- Total Spaces: 2
- Parking Features: Concrete Driveway
- Parking Type: Driveway, Off Street, On Street
Location
- County: FAIRFAX
- Subdivision: SLEEPY HOLLOW MANOR
- Cross Streets: Sleepy Hallow Rd
- Driving Directions: From 7 Corners: South on Sleepy Hallow Rd. Left on Carolyn Drive to home on right.
School Information
- School District: Fairfax County Public Schools
- Elementary School: Sleepy Hollow
- Middle School: Glasgow
- High School: Justice
Heating & Cooling
- Central air: Yes
- Cooling Type: Central A/C
- Cooling Fuel: Electric
- Heating Type: Forced Air
- Heating Fuel: Natural Gas
- Water Heater: Natural Gas
Utilities
- Sewer: Public Sewer
- Water: Public
Structural Information
- Architectural Style: Cape Cod
- Structure Type: Detached
- Construction: Brick, Vinyl Siding
- Basement: Yes
- Basement Entrance: Yes
- Basement Desc.: Full, Fully Finished, Outside Entrance, Sump Pump, Walkout Stairs
- Foundation: Block
- Roof: Asphalt
- Walls/Ceilings: Dry Wall, Vaulted Ceilings
- Windows: Double Hung, Double Pane, Screens, Casement
- Doors: Storm
- Stories Description: Lower 1, Main, Upper 1
- Square Feet: 3,015
- Sq. Ft. Source: Estimated
- Living Area: 2,815 Sq. Ft.
- Finished Above Grnd: 2,087 Sq. Ft.
- Finished Below Grnd: 728 Sq. Ft.
- Basement Finished: 70%
- Year Built: 1955
- Year Built Source: Assessor
- Property Condition: Very Good
Unit Information
Unit 1
- Bathrooms-Lower: 1
- Bedrooms-Lower: 1
Lot Features
- Lot Size (Acres): 0.28
- Lot Size (Sq. Ft.): 12,253
- Lot Size Source: Assessor
- Street/Road Desc.: Black Top
- Zoning: 130
- Lot Description: Level, Front Yard, Rear Yard, Private, SideYard(s)
- Fencing (Description): Chain Link, Rear
Financial Considerations
- Price Per Sq. Ft.: $424.05
- Assessment Year: 2026
- City/TownTax Freq: Annually
- County Tax: $10,971
- County Tax Freq: Semi-Annually
- Tax w/Assessment: $881,950
- Tax Amount: $10,971
- Tax Year: 2026
- Terms: Standard Sale
- Tax Total Finished Sq. Ft.: 2087
Disclosures and Reports
- Ownership: Fee Simple
- Section: 2
- Lot Number: 44
Listed by Compass, A. Casey O'Neal
Sold by Corcoran McEnearney, Susan Tull O'Reilly

Get Pre-Approved Today
Schools
Schools serving 6413 Carolyn Dr
School District:Fairfax County Public Schools
| Name | Grades | Distance |
|---|---|---|
Sleepy Hollow Elementary School 3333 Sleepy Hollow Road, Falls Church, VA 22044 | K-5 | 0.7 mi |
Glasgow Middle School 4101 Fairfax Parkway, Alexandria, VA 22312 | 6-8 | 2.1 mi |
Justice High School 3301 Peace Valley Lane, Falls Church, VA 22044 | 9-12 | 0.8 mi |
Disclaimer:
School attendance boundaries provided by ATTOM Data Solutions and are for reference only. Contact the school directly to verify enrollment eligibility.
Price & Sales History for 6413 Carolyn Dr
Date
Details
Price
Change
Source
9/14/2026
Sold
$900,000
1.69%
MLS
8/14/2026
Listed
$885,000
—
MLS
Disclaimer: Historical sales information is derived from public records provided by the county offices. Information is not guaranteed and should be independently verified.
6413 Carolyn Drive, Falls Church, VA 22044 (MLS# VAFX2324756) is a Single Family property that was sold at $900,000 on September 14, 2026. Want to learn more about 6413 Carolyn Drive? Do you have questions about finding other Single Family real estate for sale in Falls Church? You can browse all Falls Church real estate or contact a Coldwell Banker agent to request more information.