This is a carousel with tiles that activate property listing cards. Use the previous and next buttons to navigate.
1/1
$1,010,000
This is a carousel with tiles that activate property listing cards. Use the previous and next buttons to navigate.
1/1
Property Description
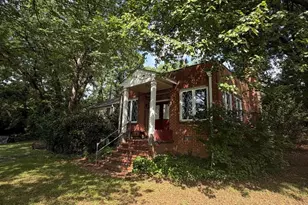
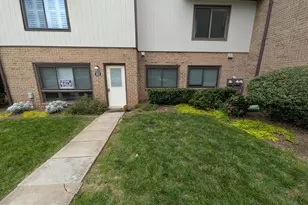
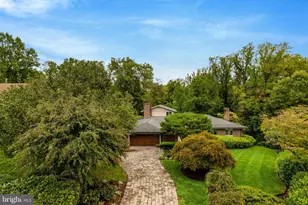
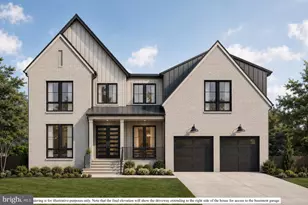
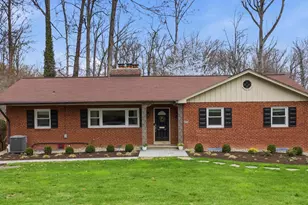
Spring Has Sprung with a New Price. Nestled in the serene Sleepy Hollow Estates, this charming split-level home offers a perfect blend of comfort and style. It has been lovingly maintained and updated featuring a traditional design that welcomes you with warmth. Step inside to discover a spacious layout adorned with beautifully refinished hardwood (2025) and luxury vinyl plank flooring (2025), new windows (2025) and custom bath update (2025).The heart of the home is the inviting kitchen, complete with upgraded quartz countertops (2025), new stainless steel appliances (2025) and ample space for dining. Enjoy casual meals in the breakfast area or entertain guests in the formal dining space. The living room, highlighted by a cozy fireplace, creates an ideal setting for relaxation and gatherings. This residence boasts a fully finished basement, providing additional living space for hobbies or entertainment. The upper level primary suite features a walk-in closet and a well-appointed bathroom, ensuring comfort and convenience. The lower level primary with ensuite bath welcomes your guests with open arms. Outside, the expansive 0.62-acre corner lot is a true retreat, backing to lush trees and offering a beautifully landscaped yard. Enjoy peaceful views of the garden and lawn from your private outdoor space, perfect for unwinding after a long day. With ample parking available on the paved driveway and a convenient location, this home is a rare find. Experience the tranquility of suburban living while being just moments away from local amenities. This property is not just a house; it's a place to create lasting memories.
Full Property Details
Full Property Details for 6451 Queen Anne Terrace
General
- Sold For: $1,010,000
- Taxes: $11,090 (2025)
- Status: Closed
- Type: Single Family
- Source: BrightMLSMidAtlantic
- MLS ID: VAFX2300556
- Added to Site: 93 day(s) ago
Interior
- Interior Features: Carpet, Ceiling Fan(s), Dining Area, Entry Level Bedroom, Floor Plan - Traditional, Window Treatments, Other, Breakfast Area, Kitchen - Table Space, Bathroom - Stall Shower, Bathroom - Tub Shower, Wood Floors, Kitchen - Eat-In, Primary Bath(s), Recessed Lighting, Upgraded Countertops, Walk-in Closet(s)
- Fireplace: Yes
- Number of Fireplaces: 1
- Appliances: Dryer, Dishwasher, Disposal, Icemaker, Refrigerator, Washer
- Flooring: Carpet, Hardwood, Luxury Vinyl Plank, Ceramic Tile
Rooms
Bathrooms
- Total Bathrooms: 3
- Full Bathrooms: 3
- Upper Floor Baths: 2
- Upper - Full Baths: 2
- Main Floor Baths: 1
- Main - Full Baths: 1
Bedrooms
- Total Bedrooms: 5
- Bedrooms Upper: 3
- Bedrooms Lower: 1
- Bedrooms Main & Up: 1
Other Rooms
- Laundry: Basement
Exterior
- Exterior Features: Other
Parking
- Total Spaces: 5
- Parking Features: Paved Driveway
- Parking Type: Driveway, Off Street, On Street
Location
- County: FAIRFAX
- Subdivision: SLEEPY HOLLOW ESTATES
- Driving Directions: Left on Kerns off Sleepy Hollow to corner of Kerns and Queen Anne.
- Location Details: Corner Lot/Unit
School Information
- School District: Fairfax County Public Schools
- Elementary School: Sleepy Hollow
- Middle School: Glasgow
- High School: Justice
Community
- Pets Allowed: Yes
- Pets: No Pet Restrictions
Heating & Cooling
- Central air: Yes
- Cooling Type: Central A/C
- Cooling Fuel: Electric
- Heating Type: Forced Air
- Heating Fuel: Natural Gas
- Water Heater: Natural Gas
Utilities
- Sewer: Public Sewer
- Water: Other
Structural Information
- Structure Type: Detached
- Construction: Other, Brick, Brick Front
- Basement: Yes
- Basement Desc.: Fully Finished
- Foundation: Concrete Perimeter
- Stories Description: Lower 1, Main, Upper 1
- Square Feet: 2,369
- Sq. Ft. Source: Estimated
- Living Area: 2,369 Sq. Ft.
- Finished Above Grnd: 1,842 Sq. Ft.
- Finished Below Grnd: 527 Sq. Ft.
- Year Built: 1958
- Year Built Source: Assessor
- Property Condition: Very Good
Unit Information
Unit 1
- Bedrooms-Lower: 1
Additional Structures
- Other Structures: Shed
Lot Features
- Property View: Garden/Lawn
- Lot Size (Acres): 0.62
- Lot Size (Sq. Ft.): 27,092
- Lot Size Source: Assessor
- Zoning: 120
- Lot Description: Backs to Trees, Corner, Front Yard, Landscaping, Rear Yard, SideYard(s)
- Fencing (Description): Partially
Financial Considerations
- Price Per Sq. Ft.: $556.46
- Assessment Year: 2026
- County Tax: $10,012
- County Tax Freq: Annually
- Tax w/Assessment: $891,950
- Tax Amount: $11,090
- Tax Year: 2025
- Terms: Standard Sale
- Tax Total Finished Sq. Ft.: 1303
Disclosures and Reports
- Ownership: Fee Simple
- Section: 2A
- Lot Number: 60
Listed by EXP Realty, LLC, Heather E Reis-Platter
Sold by Wasinger & Co Properties, LLC., Matilda Donovan

Get Pre-Approved Today
Schools
Schools serving 6451 Queen Anne Terrace
School District:Fairfax County Public Schools
| Name | Grades | Distance |
|---|---|---|
Sleepy Hollow Elementary School 3333 Sleepy Hollow Road, Falls Church, VA 22044 | K-5 | 0.2 mi |
Glasgow Middle School 4101 Fairfax Parkway, Alexandria, VA 22312 | 6-8 | 1.8 mi |
Justice High School 3301 Peace Valley Lane, Falls Church, VA 22044 | 9-12 | 0.9 mi |
Disclaimer:
School attendance boundaries provided by ATTOM Data Solutions and are for reference only. Contact the school directly to verify enrollment eligibility.
Price & Sales History for 6451 Queen Anne Terrace
Date
Details
Price
Change
Source
5/27/2026
Sold
$1,010,000
-1.46%
MLS
4/15/2026
Price Reduced
$1,025,000
-8.89%
MLS
4/09/2026
Listed
$1,125,000
—
MLS
Disclaimer: Historical sales information is derived from public records provided by the county offices. Information is not guaranteed and should be independently verified.
6451 Queen Anne Terrace, Falls Church, VA 22044 (MLS# VAFX2300556) is a Single Family property that was sold at $1,010,000 on May 27, 2026. Want to learn more about 6451 Queen Anne Terrace? Do you have questions about finding other Single Family real estate for sale in Falls Church? You can browse all Falls Church real estate or contact a Coldwell Banker agent to request more information.