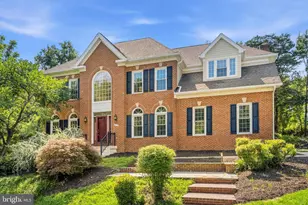
Full Property Details for 6527 Jay Miller Dr
General
- Price: $1,250,000
- HOA FEE: $57/month
- HOA FEE FREQ.: Annually
- Taxes: $14,981 (2026)
- Status: Active
- Type: Single Family
- Source: BrightMLSMidAtlantic
- MLS ID: VAFX2335776
- Updated: Today (9/10/2026)
- Added to Site: Today
Interior
- Rooms/Areas: Living Room, Primary Bedroom, Bedroom 2, Bedroom 3, Bedroom 4, Kitchen, Den, Breakfast Room, Laundry, Recreation Room, Bathroom 2, Primary Bathroom, Full Bath
- Interior Features: Kitchen - Gourmet, Breakfast Area, Combination Dining/Living, Entry Level Bedroom, Primary Bath(s), Upgraded Countertops, Wood Floors, Floor Plan - Open
- Fireplace: Yes
- Number of Fireplaces: 2
- Fireplace(s): Screen
- Appliances: Oven/Range - Gas, Cooktop, Range Hood, Oven - Double, Oven - Wall, Refrigerator, Icemaker, Dishwasher, Disposal, Washer - Front Loading, Dryer - Front Loading, Washer/Dryer Stacked, Extra Refrigerator/Freezer
- Flooring: Hardwood, Laminate Plank
Rooms
- Total Bathrooms: 4
- Full Bathrooms: 4
- Main Floor Baths: 2
- Main - Full Baths: 2
- Lower Floor Baths: 2
- Lower - Full Baths: 2
- Total Bedrooms: 4
- Bedrooms Lower: 1
- Bedrooms Main & Up: 3
- Laundry: Basement, Dryer In Unit, Has Laundry, Washer In Unit
Additional Information
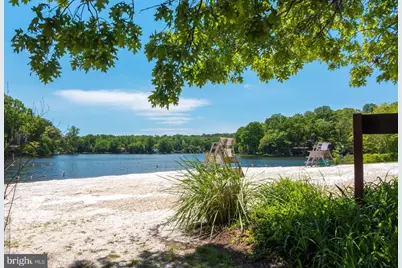
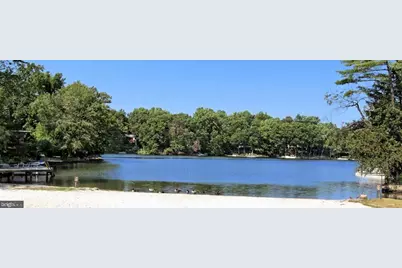
- Shared Amenities: Lake, Beach, Water/Lake Privileges, Boat Ramp, Pier/Dock, Tot Lots/Playground, Picnic Area, Common Grounds, Security
Exterior
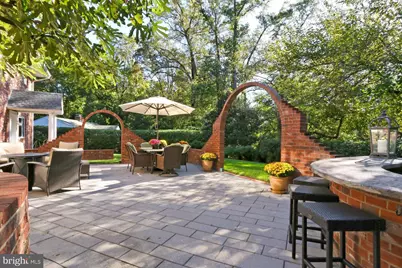
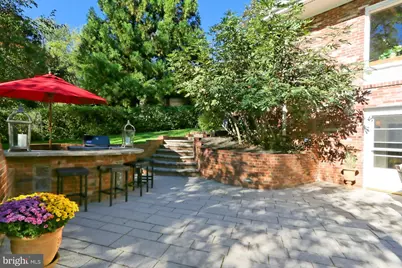
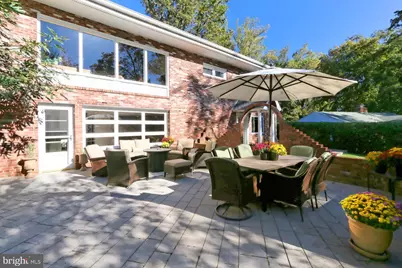
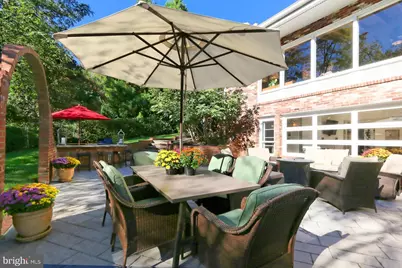
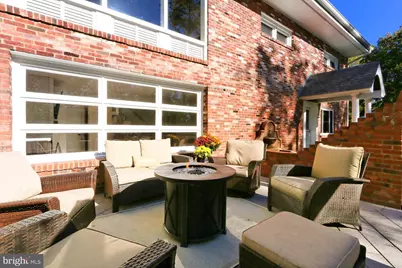
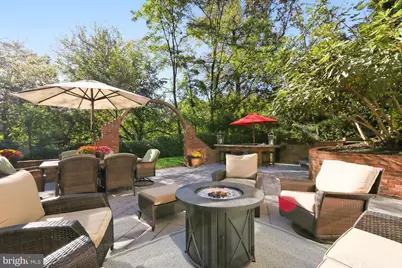
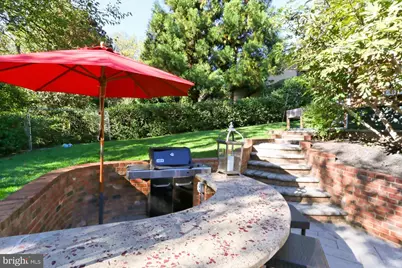
- Exterior Features: Extensive Hardscape, Private Beach
- Porch/Patio/Deck: Patio(s)
Parking
- Carport Spaces: 1
- Total Spaces: 1
- Parking Type: Attached Carport
Location
- County: FAIRFAX
- Subdivision: LAKE BARCROFT
- Building Name: LAKE BARCROFT ASSOCIATION
- Driving Directions: From Sleepy Hollow Rd. Turn Onto Bay Tree Ln, turn right on Bent Branch Rd, turn left on Oakwood Dr, Make Right onto Jay Miller Dr to 6527 on Right
- Location Details: Lake
School Information
- School District: Fairfax County Public Schools
- Elementary School: Belvedere
- Middle School: Glasgow
- High School: Justice
Community
- Association: Yes
- Assoc. Name: LAKE BARCROFT ASSOCIATION
- Assoc. Fees Include: Common Area Maintenance, Management, Reserve Funds, Insurance, Pier/Dock Maintenance
- Pets Allowed: Yes
- Pets: No Pet Restrictions
Heating & Cooling
- Central air: Yes
- Cooling Type: Central A/C, Ceiling Fan(s)
- Cooling Fuel: Electric
- Heating Type: Forced Air
- Heating Fuel: Natural Gas
- Water Heater: Natural Gas
Utilities
- Sewer: Public Sewer
- Water: Public
- Dist. to Water: 1 Blocks
Structural Information
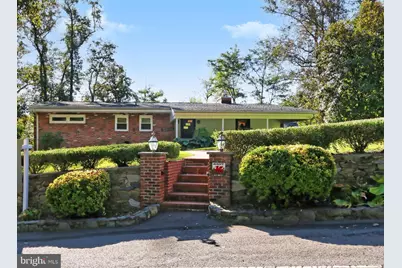
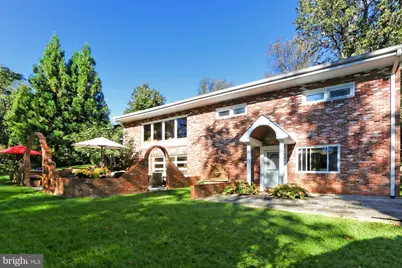
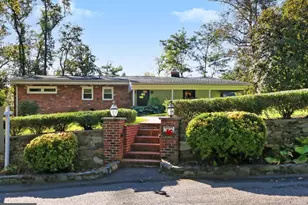
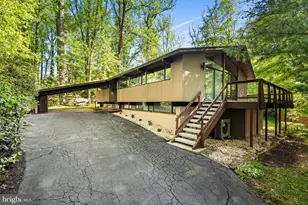
- Architectural Style: Contemporary
- Structure Type: Detached
- Model: 1955 MID-CENTURY MODERN
- Construction: Brick, Concrete
- Basement: Yes
- Basement Entrance: Yes
- Basement Desc.: Rear Entrance, Connecting Stairway, Walkout Level, Windows, Daylight, Full, Fully Finished
- Foundation: Brick/Mortar
- Roof: Asphalt
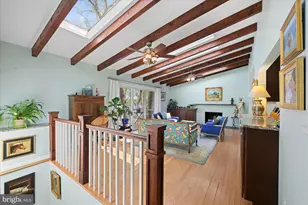
- Walls/Ceilings: Cathedral Ceilings, Beamed Ceilings, Brick
- Windows: Double Pane, Vinyl Clad, Screens
- Doors: Storm
- Stories Description: Lower 1, Main
- Square Feet: 2,965
- Sq. Ft. Source: Estimated
- Living Area: 2,965 Sq. Ft.
- Finished Above Grnd: 1,500 Sq. Ft.
- Finished Below Grnd: 1,465 Sq. Ft.
- Year Built: 1955
- Year Built Source: Assessor
Unit Information
- Bathrooms-Lower: 2
- Bedrooms-Lower: 1
Additional Structures
Lot Features
- Property View: Trees/Woods
- Lot Size (Acres): 0.28
- Lot Size (Sq. Ft.): 12,155
- Lot Size Source: Assessor
- Zoning: 120
- Lot Description: Landscaping
Water Features
- Navigable Water: Yes
- Water Access: Yes
- Water Access Desc: Swimming Allowed, Canoe/Kayak, Fishing Allowed, Boat - Electric Motor Only, Boat - Length Limit, No Personal Watercraft (PWC)
- Water Front Type: Lake
- Water Front Name: LAKE BARCROFT
- Docks: 4
Financial Considerations
- Price Per Sq. Ft.: $833.33
- Association Fee: $682
- Assoc Fee Freq.: Annually
- Assessment Year: 2026
- City/TownTax Freq: Annually
- County Tax: $12,536
- County Tax Freq: Annually
- Tax w/Assessment: $1,119,250
- Tax Amount: $14,981
- Tax Year: 2026
- Tax Total Finished Sq. Ft.: 1488
Disclosures and Reports
- Ownership: Fee Simple
- Section: 3
- Lot Number: 260
Listed by KW Metro Center, Victoria(Tori) V. McKinney and KW Metro Center, Tiffany Nicole King