Full Property Details for 6533 Copa Ct
General
- Sold For: $1,000,000
- Taxes: $12,956 (2026)
- Status: Closed
- Type: Single Family
- Source: BrightMLSMidAtlantic
- MLS ID: VAFX2324212
- Added to Site: 99 day(s) ago
Interior
- Number of Rooms: 13
- Rooms/Areas: Living Room, Dining Room, Primary Bedroom, Bedroom 2, Bedroom 3, Bedroom 4, Kitchen, Game Room, Family Room, Foyer, Sun/Florida Room, Laundry, Workshop, Bathroom 1, Bathroom 3, Primary Bathroom
- Interior Features: Attic, Bar, Bathroom - Stall Shower, Bathroom - Tub Shower, Bathroom - Walk-In Shower, Breakfast Area, Built-Ins, Ceiling Fan(s), Combination Dining/Living, Crown Moldings, Entry Level Bedroom, Kitchen - Eat-In, Kitchen - Table Space, Pantry, Primary Bath(s), Recessed Lighting, Wet/Dry Bar, Wood Floors, Formal/Separate Dining Room, Laundry Chute
- Fireplace: Yes
- Number of Fireplaces: 2
- Fireplace(s): Wood, Gas/Propane
- Appliances: Cooktop, Dishwasher, Disposal, Dryer, Microwave, Oven - Single, Oven - Wall, Refrigerator, Washer, Water Heater
- Flooring: Hardwood, Stone, Ceramic Tile
Rooms
- Total Bathrooms: 3
- Full Bathrooms: 3
- Main Floor Baths: 2
- Main - Full Baths: 2
- Lower Floor Baths: 1
- Lower - Full Baths: 1
- Total Bedrooms: 4
- Bedrooms Lower: 2
- Bedrooms Main & Up: 2
- Laundry: Lower Floor, Basement, Has Laundry, Dryer In Unit, Hookup, Washer In Unit
Exterior
- Exterior Features: Exterior Lighting, Gutter System, Secure Storage, Street Lights
- Porch/Patio/Deck: Balcony, Patio(s)
Parking
- Carport Spaces: 2
- Total Spaces: 6
- Parking Features: Asphalt Driveway
- Parking Type: Attached Carport, Driveway, Off Street, On Street
Location
- County: FAIRFAX
- Subdivision: WALTERS WOODS
- Cross Streets: Walters Woods
- Driving Directions: From Sleepy Hallow Rd, turn on Malbrook Dr, take first left onto Walters Woods Dr and first right onto Copa Ct. House is on your right.
School Information
- School District: Fairfax County Public Schools
- Elementary School: Sleepy Hollow
- Middle School: Glasgow
- High School: Justice
Community
- Pets Allowed: Yes
- Pets: No Pet Restrictions
Heating & Cooling
- Central air: Yes
- Cooling Type: Central A/C
- Cooling Fuel: Electric
- Heating Type: Baseboard - Hot Water, Baseboard - Electric
- Heating Fuel: Electric, Natural Gas
- Water Heater: Natural Gas
Utilities
- Sewer: Public Sewer
- Water: Public
- Utility Description: Electric Available, Natural Gas Available, Sewer Available, Water Available
Structural Information
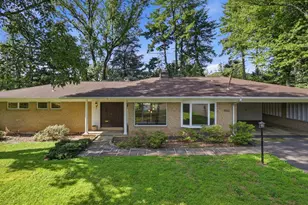
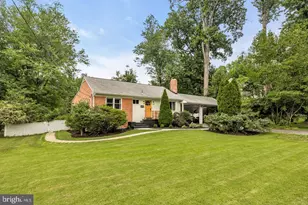
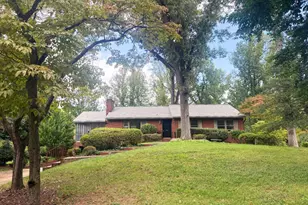
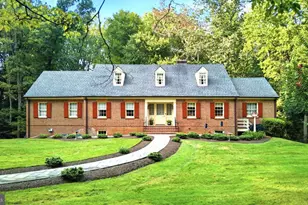
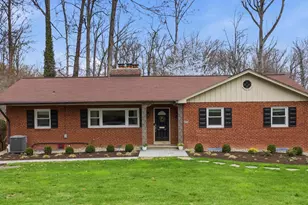
- Architectural Style: Mid-Century Modern, Ranch/Rambler, Raised Ranch/Rambler, Traditional, Transitional
- Structure Type: Detached
- Construction: Brick
- Basement: Yes
- Basement Entrance: Yes
- Basement Desc.: Improved, Interior Access, Rear Entrance, Shelving, Walkout Level, Workshop, Windows, Connecting Stairway, Daylight, Partial, Outside Entrance, Fully Finished
- Foundation: Block, Permanent
- Doors: Double Entry, Sliding Glass
- Stories Description: Lower 1, Main
- Square Feet: 3,144
- Sq. Ft. Source: Estimated
- Living Area: 2,994 Sq. Ft.
- Finished Above Grnd: 1,794 Sq. Ft.
- Finished Below Grnd: 1,200 Sq. Ft.
- Year Built: 1961
- Year Built Source: Estimated
Unit Information
- Bathrooms-Lower: 1
- Bedrooms-Lower: 2
Lot Features
- Lot Size (Acres): 0.47
- Lot Size (Sq. Ft.): 20,473
- Lot Size Source: Estimated
- Street/Road Desc.: Black Top, Paved
- Zoning: 120 R-2
- Lot Description: Cul-de-sac, Front Yard, No Thru Street, Rear Yard, SideYard(s)
- Fencing (Description): Partially, Wood
Financial Considerations
- Price Per Sq. Ft.: $585.28
- Assessment Year: 2026
- Tax w/Assessment: $1,050,760
- Tax Amount: $12,956
- Tax Year: 2026
- Terms: Standard Sale
Disclosures and Reports
- Ownership: Fee Simple
- Lot Number: 1C
Listed by Samson Properties, Beth Ann Wilson
Sold by National Capital Land & Development, Inc., Judith C Ramsey