This is a carousel with tiles that activate property listing cards. Use the previous and next buttons to navigate.
1/1
$1,100,000
This is a carousel with tiles that activate property listing cards. Use the previous and next buttons to navigate.
1/1
Property Description
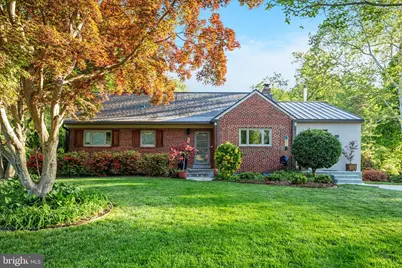
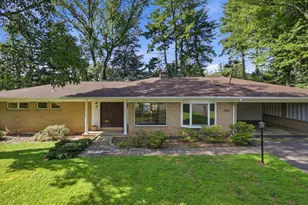
This one-of-a-kind home combines exceptional craftsmanship, premium finishes, and a private parkland setting to create something truly special. Nestled on a beautifully landscaped lot backing to Sleepy Hollow Park, every detail has been thoughtfully designed and meticulously maintained. Step inside through the Marvin front door and prepare to be impressed by the stunning gourmet kitchen - the heart of the home. Open to both the dining and living areas, this remarkable space features a large center island with sintered stone countertops, custom German-made SieMatic cabinetry, a paneled Sub-Zero refrigerator, Sub-Zero beverage refrigerator, and Bosch appliances including dual wall ovens, gas cooktop, paneled dishwasher, and range hood. The adjacent dining area is enhanced by a thoughtfully designed addition featuring vaulted ceilings, adjustable LED lighting, built-in Martin Logan speakers, and a Danish-made Jydepejsen wood stove. A convenient mudroom and powder room complete this exceptional space. The living room offers hardwood floors and tranquil views of the private backyard, along with enhanced speaker and internet connections. The main level includes three generous bedrooms and a beautifully renovated full bath, with quality finishes such as solid maple doors throughout. The walkout lower level offers a large recreation room with engineered hardwood flooring, a versatile fourth bedroom/office/den, full bath, and spacious laundry and storage space. Additional upgrades include Douglas fir doors, extensive soundproofing, upgraded electrical service and CAT 6 wiring. A rare bonus awaits in the expansive walk-up attic, offering abundant storage today and exciting potential for future finished living space. Also, discover the climate-controlled storage room beneath the addition, accessible from the exterior of the home. Outside, enjoy two tiers of lawn, storage sheds, and extensive landscaping featuring wisteria, forsythia, dogwoods, apple, pear, and fig trees, along with a custom arbor and seating areas. The newly paved driveway (2024) includes built-in lighting and parking for up to five vehicles. Major updates include a new main roof (2026), metal roof (2017), and water heater (2025). 6546 Marlo Dr is a truly extraordinary property offering quality, character, and amenities rarely found in today's market.
Full Property Details
Full Property Details for 6546 Marlo Dr
General
- Sold For: $1,100,000
- Taxes: $10,566 (2025)
- Status: Closed
- Type: Single Family
- Source: BrightMLSMidAtlantic
- MLS ID: VAFX2319444
- Added to Site: 53 day(s) ago
Interior
- Rooms/Areas: Living Room, Dining Room, Bedroom 2, Bedroom 3, Kitchen, Den, Foyer, Bedroom 1, Laundry, Recreation Room, Storage Room, Attic, Full Bath, Half Bath
- Fireplace: Yes
- Number of Fireplaces: 2
- Appliances: Stainless Steel Appliances, Built-In Microwave, Dishwasher, Disposal, Refrigerator, Oven - Wall, Cooktop, Washer, Dryer, Extra Refrigerator/Freezer, Range Hood
Rooms
Bathrooms
- Total Bathrooms: 3
- Full Bathrooms: 2
- Half Bathrooms: 1
- Main Floor Baths: 2
- Main - Full Baths: 1
- Main - 1/2 Baths: 1
- Lower Floor Baths: 1
- Lower - Full Baths: 1
Bedrooms
- Total Bedrooms: 3
- Bedrooms Main & Up: 3
Other Rooms
- Laundry: Washer In Unit, Dryer In Unit, Lower Floor
Exterior
- Porch/Patio/Deck: Patio(s), Porch(es)
Parking
- Total Spaces: 5
- Parking Features: Concrete Driveway
- Parking Type: Driveway
Location
- County: FAIRFAX
- Subdivision: MARLO HEIGHTS
- Driving Directions: From Hwy 50 Arlington Blvd, turn south on Aspen Ln, R on Sleepy Hollow Rd, R on Marlo Dr.
School Information
- School District: Fairfax County Public Schools
- Elementary School: Sleepy Hollow
- Middle School: Glasgow
- High School: Justice
Community
- Pets Allowed: Yes
- Pets: No Pet Restrictions
Heating & Cooling
- Central air: Yes
- Cooling Type: Central A/C, Ceiling Fan(s)
- Cooling Fuel: Electric
- Heating Type: Forced Air, Wood Burn Stove
- Heating Fuel: Natural Gas, Wood
- Water Heater: Natural Gas
Utilities
- Sewer: Public Sewer
- Water: Public
Structural Information
- Architectural Style: Ranch/Rambler
- Structure Type: Detached
- Construction: Brick, Stucco
- Basement: Yes
- Basement Entrance: Yes
- Basement Desc.: Full, Fully Finished, Outside Entrance, Walkout Level
- Foundation: Concrete Perimeter, Brick/Mortar, Block
- Roof: Shingle
- Stories Description: Lower 1, Main
- Square Feet: 2,834
- Sq. Ft. Source: Estimated
- Living Area: 2,619 Sq. Ft.
- Finished Above Grnd: 1,576 Sq. Ft.
- Finished Below Grnd: 1,043 Sq. Ft.
- Year Built: 1954
- Year Built Source: Assessor
- Property Condition: Excellent
Unit Information
Unit 1
- Bathrooms-Lower: 1
Additional Structures
- Other Structures: Shed
Lot Features
- Property View: Trees/Woods
- Lot Size (Acres): 0.58
- Lot Size (Sq. Ft.): 25,238
- Lot Size Source: Assessor
- Zoning: 110
- Lot Description: Backs to Trees, Backs - Parkland, Front Yard, Rear Yard, Private
Financial Considerations
- Price Per Sq. Ft.: $697.97
- Assessment Year: 2026
- City/TownTax Freq: Annually
- County Tax: $9,491
- County Tax Freq: Annually
- Tax w/Assessment: $847,430
- Tax Amount: $10,566
- Tax Year: 2025
- Terms: Standard Sale
- Tax Total Finished Sq. Ft.: 1576
Disclosures and Reports
- Ownership: Fee Simple
- Section: 2
- Lot Number: 3O
Listed by Long & Foster Real Estate, Inc., Traci Brauner
Sold by Keller Williams Capital Properties, Adam Bauer Belasco

Get Pre-Approved Today
Schools
Schools serving 6546 Marlo Dr
School District:Fairfax County Public Schools
| Name | Grades | Distance |
|---|---|---|
Sleepy Hollow Elementary School 3333 Sleepy Hollow Road, Falls Church, VA 22044 | K-5 | 0.3 mi |
Glasgow Middle School 4101 Fairfax Parkway, Alexandria, VA 22312 | 6-8 | 2.1 mi |
Justice High School 3301 Peace Valley Lane, Falls Church, VA 22044 | 9-12 | 1.1 mi |
Disclaimer:
School attendance boundaries provided by ATTOM Data Solutions and are for reference only. Contact the school directly to verify enrollment eligibility.
Price & Sales History for 6546 Marlo Dr
Date
Details
Price
Change
Source
7/21/2026
Sold
$1,100,000
—
MLS
6/19/2026
Listed
$1,100,000
—
MLS
Disclaimer: Historical sales information is derived from public records provided by the county offices. Information is not guaranteed and should be independently verified.
6546 Marlo Drive, Falls Church, VA 22042 (MLS# VAFX2319444) is a Single Family property that was sold at $1,100,000 on July 21, 2026. Want to learn more about 6546 Marlo Drive? Do you have questions about finding other Single Family real estate for sale in Falls Church? You can browse all Falls Church real estate or contact a Coldwell Banker agent to request more information.