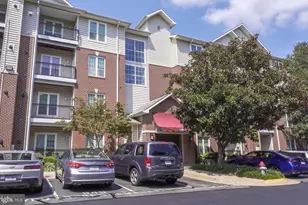
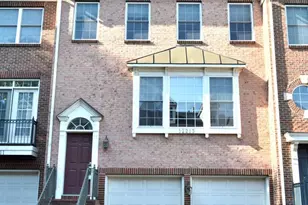
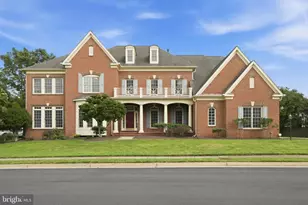
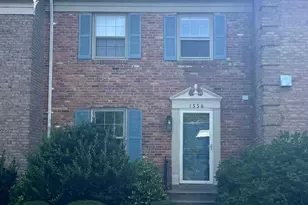
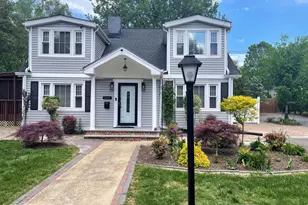
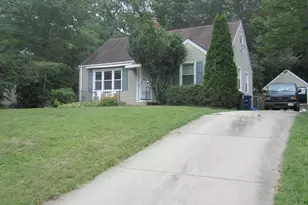
This is a carousel with tiles that activate property listing cards. Use the previous and next buttons to navigate.
1/50
$3,000
This is a carousel with tiles that activate property listing cards. Use the previous and next buttons to navigate.
1/50
Property Description
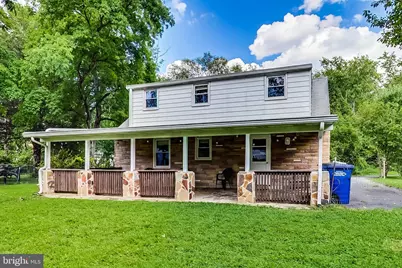
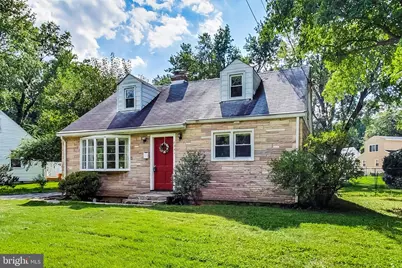
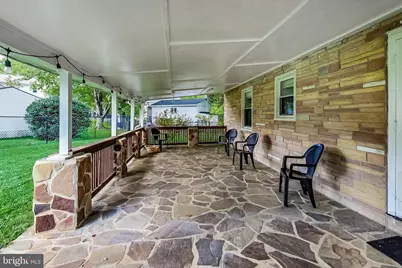
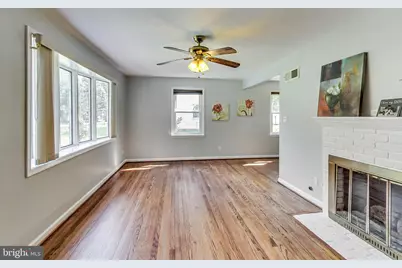
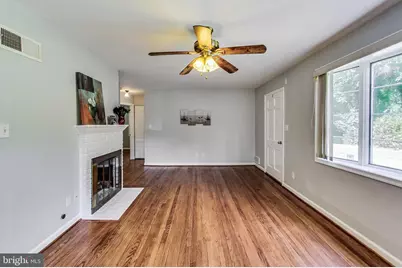
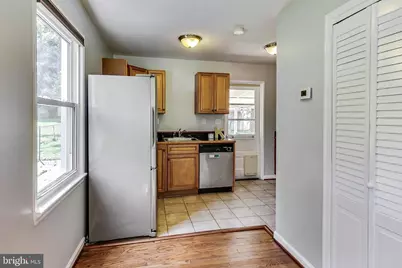
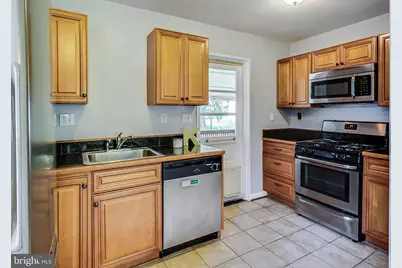
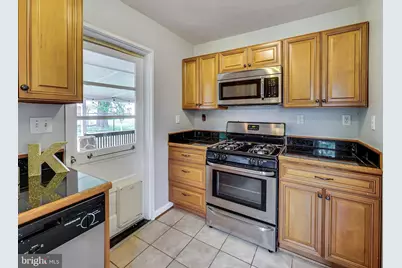
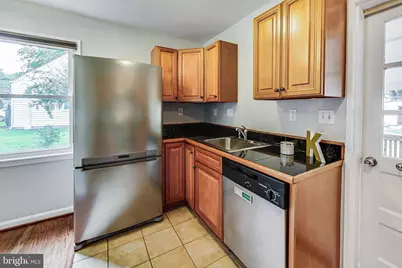
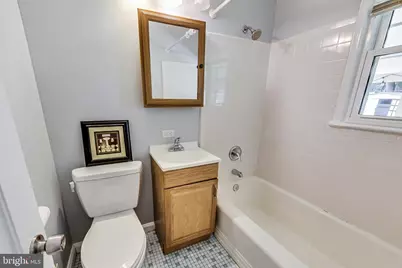
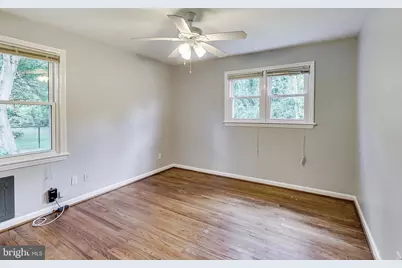
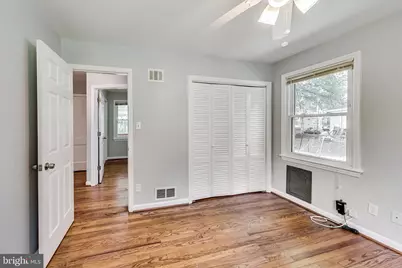
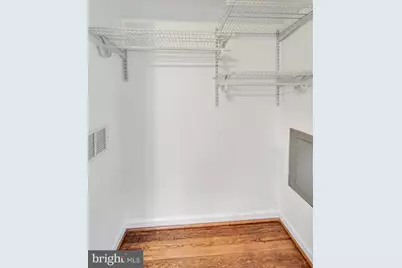
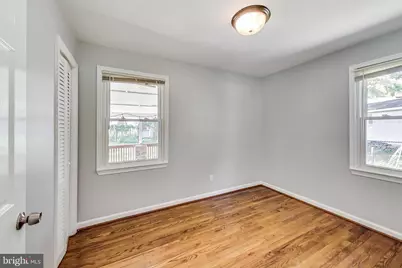
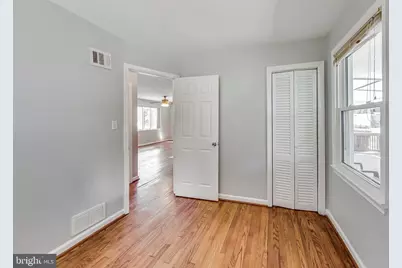
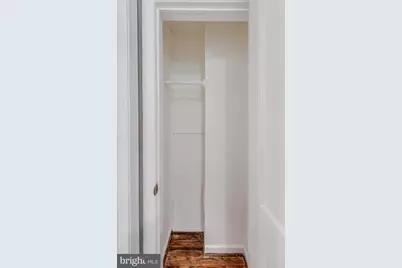
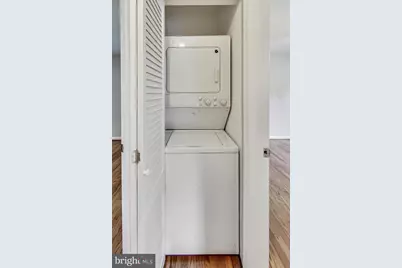
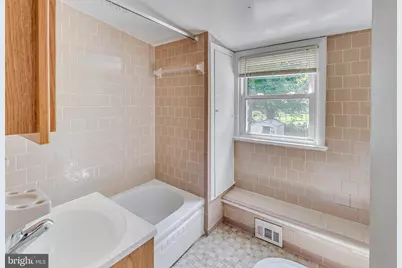
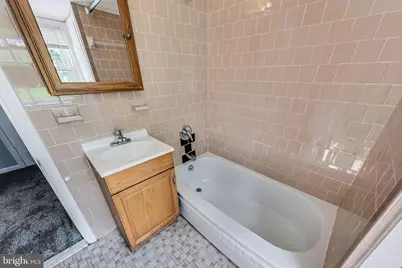
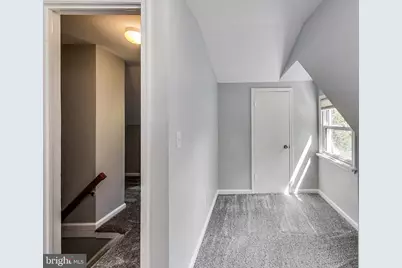
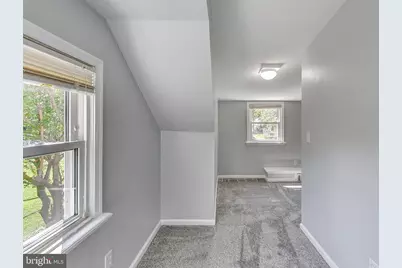
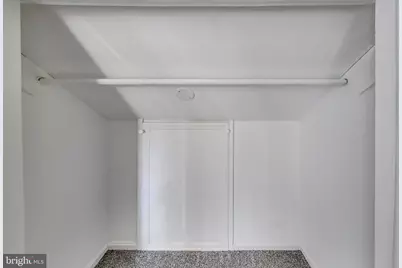
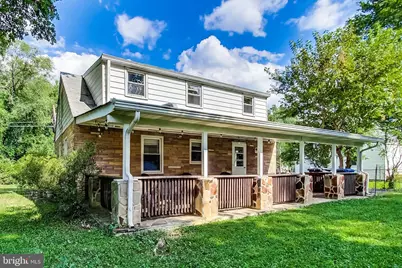
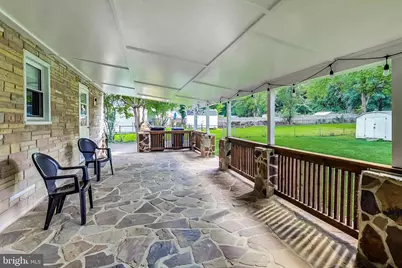
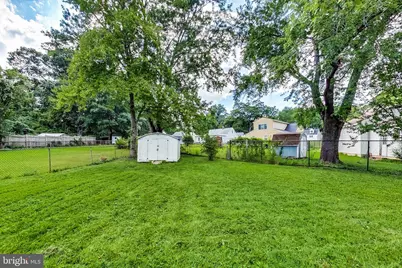
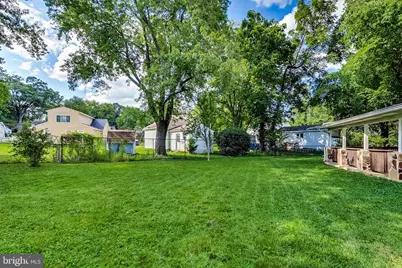

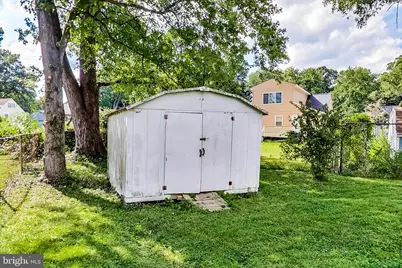
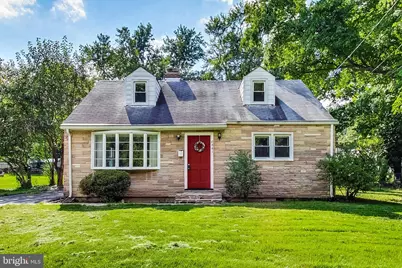
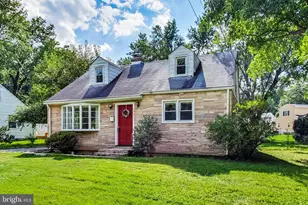
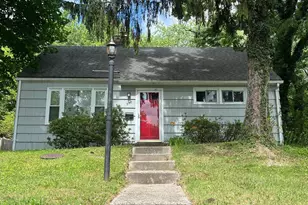
Light-filled & homey, this charming 4-bedroom, 2-bath mid-century Cape Cod offers the perfect blend of character, comfort, and practicality in a highly desirable neighborhood. Tucked at the end of a quiet cul-de-sac, the home enjoys minimal traffic, abundant outdoor space, and easy access to parks, commuter routes, shopping, and recreation. The main level features hardwood floors throughout, a bright and airy living room with a gas fireplace, and a beautifully upgraded kitchen designed for both everyday living and entertaining. Kitchen highlights include modern appliances, upgraded cabinetry with soft-close drawers , a high-end refrigerator with bottom freezer and icemaker, and a gas range with built-in microwave and vent hood. Just off the kitchen, a door opens to an expansive covered patio with flagstone flooring - an ideal space for outdoor dining, relaxing, or hosting guests. The large backyard, along with generous front and side yard space, adds to the home's open, spacious feel. There is also a storage shed and plenty of sunlight for gardening. The layout is both flexible and functional. Two well-proportioned bedrooms and a full bath with tub/shower are located on the main level, along with a convenient laundry closet. Upstairs, you'll find the largest bedroom, a second full bath with tub/shower, and a smaller fourth bedroom - ideal for a nursery, home office, or guest room. The three largest bedrooms and the living room are equipped with ceiling fan/light combinations for added comfort, while the upstairs bedrooms and stairway feature plush wall-to-wall carpeting. Though there is no basement, the home offers excellent additional storage off the upstairs bedrooms and hallway. Additional features include efficient gas heat and hot water, newer central A/C, a 2021 furnace, and some replacement windows with double-pane, double-hung construction. Parking is easy with a paved driveway plus ample street parking. The location is a standout: a small neighborhood park is just a couple of houses away, Sleepy Hollow Park is about a two-minute walk, and there is quick access to Annandale Road, Route 50, Falls Church City, and the Mosaic District. Landlord perfers no cats. Credit scores must be 680 & above , minimum income for 1 or2 people is $120K. TY
Full Property Details
Full Property Details for 6641 Barrett Rd
General
- Rent: $3,000
- Status: Active
- Type: Single Family
- Source: BrightMLSMidAtlantic
- MLS ID: VAFX2325960
- Updated: 8/12/2026
- Added to Site: 46 day(s) ago
Rental Information
- Max. Lease (Mths): 36
- Min. Lease (Mths): 12
Interior
- Rooms/Areas: Living Room, Bedroom 2, Bedroom 3, Bedroom 4, Kitchen, Bedroom 1
- Interior Features: Breakfast Area, Carpet, Ceiling Fan(s), Combination Dining/Living, Entry Level Bedroom, Floor Plan - Traditional, Window Treatments
- Fireplace: Yes
- Number of Fireplaces: 1
- Fireplace(s): Gas/Propane
- Appliances: Built-In Microwave, Dishwasher, Disposal, Exhaust Fan, Icemaker, Microwave, Oven/Range - Gas, Stainless Steel Appliances, Washer/Dryer Stacked, Water Heater
- Flooring: Hardwood, Partially Carpeted
Rooms
Bathrooms
- Total Bathrooms: 2
- Full Bathrooms: 2
- Upper Floor Baths: 1
- Upper - Full Baths: 1
- Main Floor Baths: 1
- Main - Full Baths: 1
Bedrooms
- Total Bedrooms: 4
- Bedrooms Upper: 2
- Bedrooms Main & Up: 2
Other Rooms
- Laundry: Main Floor
Exterior
- Porch/Patio/Deck: Patio(s), Porch(es)
Parking
- Total Spaces: 4
- Parking Features: Paved Driveway
- Parking Type: Driveway
Location
- County: FAIRFAX
- Subdivision: BELLE HAVEN
- Cross Streets: Kerns
- Driving Directions: From Beltway, take Rt.50E to Graham Rd. R-Graham, L-Annandale Rd. In approx.1/2 mi R-Kerns Rd. then L- Barrett. House at end of the cul de sac. Do Not turn onto Barrett from Annandale Rd. The street does not go thru to the 6600 block. YOU MUST ENTER THIS PART OF BARRETT RD FROM KERNS RD**TY
- Direction Faces: South
School Information
- School District: Fairfax County Public Schools
- Elementary School: Sleepy Hollow
- Middle School: Glasgow
- High School: Justice
Community
- Pets Allowed: Yes
- Pets: Dogs OK, Number Limit, Pet Addendum/Deposit, Case by
Heating & Cooling
- Central air: Yes
- Cooling Type: Central A/C
- Cooling Fuel: Electric
- Heating Type: Forced Air
- Heating Fuel: Natural Gas
- Water Heater: Natural Gas
Utilities
- Sewer: Public Sewer
- Water: Public
- Utility Description: Cable TV Available, Electric Available, Natural Gas Available, Phone Available, Sewer Available, Water Available
Structural Information
- Architectural Style: Cape Cod
- Structure Type: Detached
- Model: Cape Cod
- Construction: Aluminum Siding, Brick Veneer
- Foundation: Block, Crawl Space
- Roof: Asbestos Shingle
- Walls/Ceilings: Dry Wall
- Windows: Bay/Bow, Double Hung, Screens
- Entry Floor Number: 1
- Stories Description: Main, Upper 1
- Square Feet: 1,432
- Sq. Ft. Source: Estimated
- Living Area: 1,432 Sq. Ft.
- Finished Above Grnd: 1,432 Sq. Ft.
- Year Built: 1950
- Year Built Source: Assessor
- Property Condition: Good
Unit Information
- Unit Floor in Bldg.: 2
Additional Structures
- Other Structures: Shed
Lot Features
- Lot Size (Acres): 0.23
- Lot Size (Sq. Ft.): 10,109
- Lot Size Source: Assessor
- Street/Road Desc.: Black Top
- Zoning: SFD
- Lot Description: Cul-de-sac, Rear Yard, Front Yard, Secluded, Trees/Wooded, Vegetation Planting
Financial Considerations
- Price Per Sq. Ft.: $2.09
- Application Fee: $50
- Security Deposit: $3,200
- Pet Deposit: $500
- Owner Pays: None
- Tenant Pays: Cable TV, Electricity, Frozen Waterpipe Damage, Gas, Heat, Lawn/Tree/Shrub Care, Light Bulbs/Filters/Fuses/Alarm Care, Sewer, Snow Removal, Utilities - All, Water, Repair Deductible - 100
Disclosures and Reports
- Ownership: Other
- Purchase Optional: Yes
Listed by Weichert, REALTORS, Kathryn A King

Schools
Schools serving 6641 Barrett Rd
School District:Fairfax County Public Schools
| Name | Grades | Distance |
|---|---|---|
Sleepy Hollow Elementary School 3333 Sleepy Hollow Road, Falls Church, VA 22044 | K-5 | 0.5 mi |
Glasgow Middle School 4101 Fairfax Parkway, Alexandria, VA 22312 | 6-8 | 2.4 mi |
Justice High School 3301 Peace Valley Lane, Falls Church, VA 22044 | 9-12 | 1.3 mi |
Disclaimer:
School attendance boundaries provided by ATTOM Data Solutions and are for reference only. Contact the school directly to verify enrollment eligibility.
Price History for 6641 Barrett Rd
Date
Details
Price
Change
Source
8/12/2026
Price Reduced
$3,000
-3.23%
MLS
8/05/2026
Price Reduced
$3,100
-3.12%
MLS
7/11/2026
Listed
$3,200
—
MLS
Disclaimer: Historical sales information is derived from public records provided by the county offices. Information is not guaranteed and should be independently verified.
6641 Barrett Road, Falls Church, VA 22042 (MLS# VAFX2325960) is a Single Family property with 4 bedrooms and 2 full bathrooms. 6641 Barrett Road is currently listed for rent at $3,000 and was received on July 11, 2026. Want to learn more about 6641 Barrett Road? Do you have questions about finding other real estate for sale or rent in Falls Church? You can browse all Falls Church rentals or contact a Coldwell Banker agent to request more information.