This is a carousel with tiles that activate property listing cards. Use the previous and next buttons to navigate.
1/1
$840,000
This is a carousel with tiles that activate property listing cards. Use the previous and next buttons to navigate.
1/1
Property Description
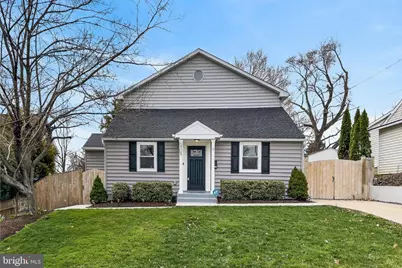
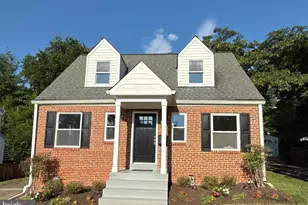
This is the one you've been waiting for in this sought-after community! This is not your traditional cape cod! The expansive remodel lends itself to a colonial style home with a main level primary suite! Beautifully updated and expanded, this home shines with today's style. As you enter, you are greeted with an open foyer area flanked by the dining and living rooms. Tons of recessed lighting, on trend paint and updated floors! The living room is flooded with natural light and flows into the eat-in kitchen. The gorgeous kitchen features custom cabinets to the ceiling, Quartz countertops and stainless steel appliances. Just behind the kitchen is an incredible mudroom with custom cabinets and immediate access to the back deck. The main level primary suite is the perfect retreat. The walk in closet has a professional organization system and the spa-like primary bathroom has dual vanities and a custom tile walk-in shower. The upper level is huge! The three additional bedrooms are all full of natural light, custom closets and share a modernly updated bathroom with dual vanity. Ready to enjoy the spring weather? The backyard is exactly what you've been looking for. The large, flat lot is fenced, a shed for great storage and an expansive deck where you can entertain! In addition to the modern looks, the systems have all been updated and maintained. Location, location, location! This community can't be beat. There are lots of community activities throughout the year. You are just steps to one of the neighborhood parks, minutes to Falls Church City, Mosaic District and great retail and restaurants. Not to mention, minutes to all major commuter routes. This is THE place to call home!
Full Property Details
Full Property Details for 6805 Farragut Ave
General
- Sold For: $840,000
- Taxes: $9,334 (2025)
- Status: Closed
- Type: Single Family
- Source: BrightMLSMidAtlantic
- MLS ID: VAFX2297346
- Added to Site: 67 day(s) ago
Interior
- Rooms/Areas: Living Room, Primary Bedroom, Bedroom 2, Bedroom 3, Bedroom 4, Kitchen, Mud Room, Bathroom 2, Primary Bathroom, Half Bath
- Interior Features: Bathroom - Walk-In Shower, Breakfast Area, Built-Ins, Ceiling Fan(s), Family Room Off Kitchen, Floor Plan - Open, Formal/Separate Dining Room, Kitchen - Eat-In, Kitchen - Gourmet, Primary Bath(s), Recessed Lighting, Walk-in Closet(s), Wood Floors
- Appliances: Built-In Microwave, Disposal, Dishwasher, Refrigerator, Water Heater, Stove, Dryer, Washer
- Flooring: Hardwood
Rooms
Bathrooms
- Total Bathrooms: 3
- Full Bathrooms: 2
- Half Bathrooms: 1
- Upper Floor Baths: 1
- Upper - Full Baths: 1
- Main Floor Baths: 2
- Main - Full Baths: 1
- Main - 1/2 Baths: 1
Bedrooms
- Total Bedrooms: 4
- Bedrooms Upper: 3
- Bedrooms Main & Up: 1
Other Rooms
- Laundry: Upper Floor
Exterior
- Porch/Patio/Deck: Deck(s)
Parking
- Total Spaces: 2
- Parking Features: Concrete Driveway
- Parking Type: Driveway, Off Street
Location
- County: FAIRFAX
- Subdivision: CITY PARK HOMES
- Driving Directions: From Arlington, 50 West, Right on Summerfield, Left on Farragut, home on left
School Information
- School District: Fairfax County Public Schools
Heating & Cooling
- Central air: Yes
- Cooling Type: Central A/C
- Cooling Fuel: Electric
- Heating Type: Forced Air
- Heating Fuel: Natural Gas
- Water Heater: Natural Gas
Utilities
- Sewer: Public Sewer
- Water: Public
Structural Information
- Architectural Style: Cape Cod, Colonial
- Structure Type: Detached
- Construction: Vinyl Siding
- Foundation: Block
- Roof: Architectural Shingle
- Windows: Double Pane, Replacement, Vinyl Clad
- Stories Description: Main, Upper 1
- Square Feet: 1,638
- Sq. Ft. Source: Assessor
- Living Area: 1,638 Sq. Ft.
- Finished Above Grnd: 1,638 Sq. Ft.
- Year Built: 1943
- Year Built Source: Assessor
- Property Condition: Very Good
Additional Structures
- Other Structures: Shed
Lot Features
- Lot Size (Acres): 0.17
- Lot Size (Sq. Ft.): 7,200
- Lot Size Source: Assessor
- Zoning: 140
- Fencing (Description): Rear
Financial Considerations
- Price Per Sq. Ft.: $512.21
- Assessment Year: 2025
- City/TownTax Freq: Annually
- County Tax: $8,334
- County Tax Freq: Annually
- Tax w/Assessment: $742,450
- Tax Amount: $9,334
- Tax Year: 2025
- Terms: Standard Sale
- Tax Total Finished Sq. Ft.: 1638
Disclosures and Reports
- Ownership: Fee Simple
- Section: 1
- Lot Number: 13
Listed by EXP Realty, LLC, Crystal Street
Sold by Berkshire Hathaway HomeServices PenFed Realty, Nikki Lagouros

Get Pre-Approved Today
Schools
Schools serving 6805 Farragut Ave
School District:Fairfax County Public Schools
| Name | Grades | Distance |
|---|---|---|
Pine Spring Elementary School 7607 Willow Lane, Falls Church, VA 22042 | PK-6 | 1.6 mi |
Jackson Middle School 3020 Gallows Road, Falls Church, VA 22042 | 7-8 | 2.7 mi |
Falls Church High School 7521 Jaguar Trail, Falls Church, VA 22042 | 9-12 | 1.5 mi |
Disclaimer:
School attendance boundaries provided by ATTOM Data Solutions and are for reference only. Contact the school directly to verify enrollment eligibility.
Price & Sales History for 6805 Farragut Ave
Date
Details
Price
Change
Source
4/22/2026
Sold
$840,000
0.12%
MLS
3/20/2026
Listed
$839,000
—
MLS
Disclaimer: Historical sales information is derived from public records provided by the county offices. Information is not guaranteed and should be independently verified.
6805 Farragut Avenue, Falls Church, VA 22042 (MLS# VAFX2297346) is a Single Family property that was sold at $840,000 on April 22, 2026. Want to learn more about 6805 Farragut Avenue? Do you have questions about finding other Single Family real estate for sale in Falls Church? You can browse all Falls Church real estate or contact a Coldwell Banker agent to request more information.